
Views






Address
201 N Main St, Humboldt, SD
Price
$ 325,000
Property Attributes
- ID#22602277
- TypeSingle Family
- Listing Status Active
- CountyMINNEHAHA
- CityHumboldt
- AreaSF-60
- Zip57035
- StyleMulti Level
- Year Built1900
- Taxes$ 2076
- Price$ 325,000
- Bedrooms4
- Full Bathrooms3
- Half Bathrooms0
- Sqr Footage2391
- Lot Size0.1423 Acres
Data Source:
REALTOR® Association of the Sioux Empire (RASE)

Property Description
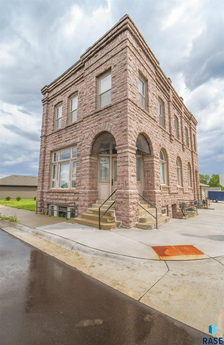
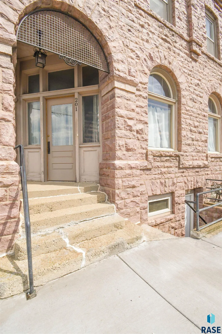
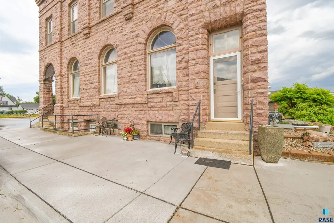
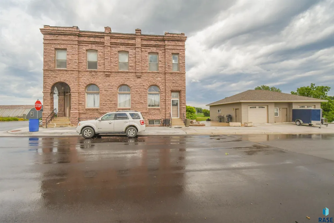
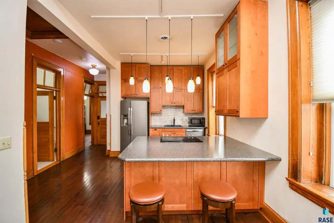
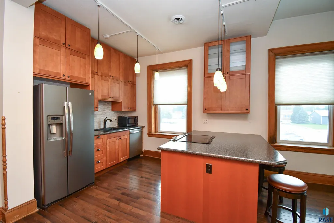
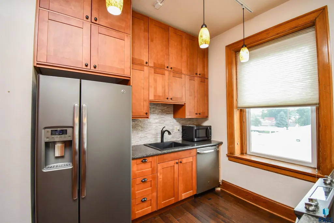
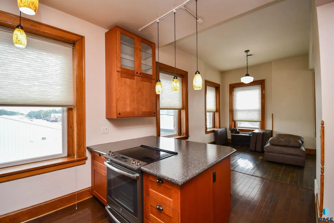
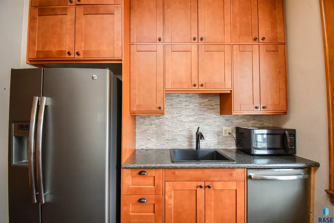
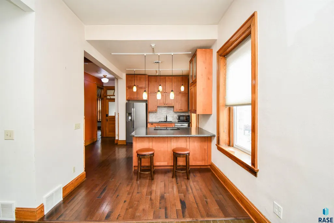
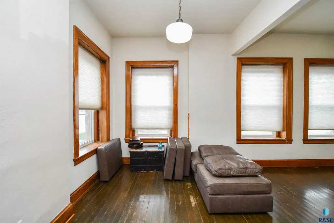
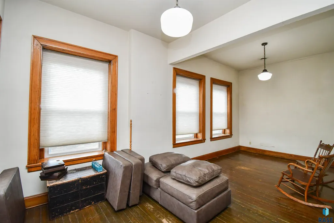
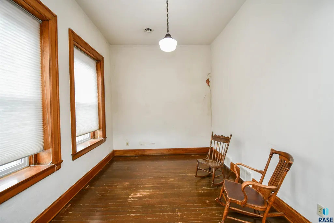
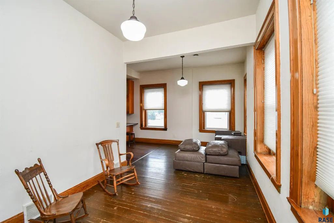
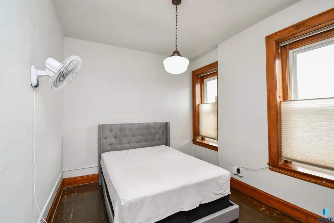
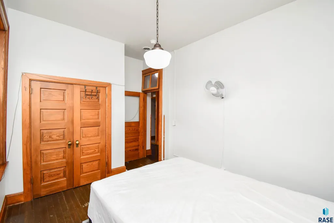
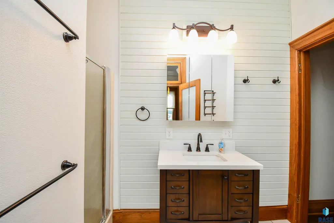
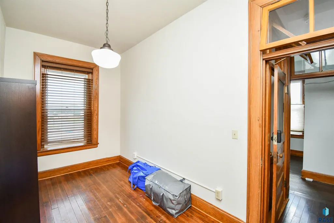
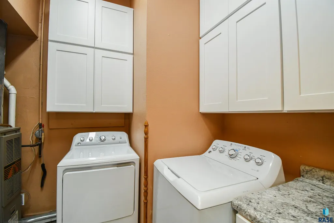
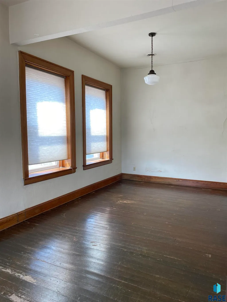
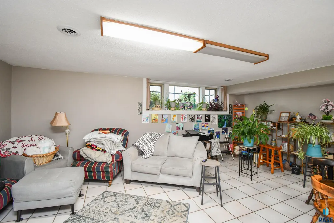
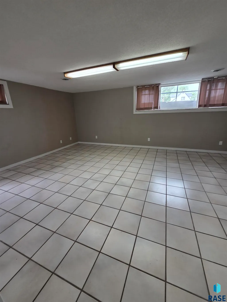
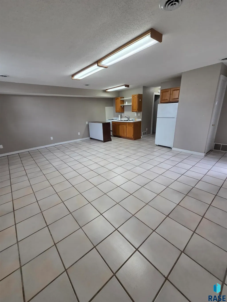
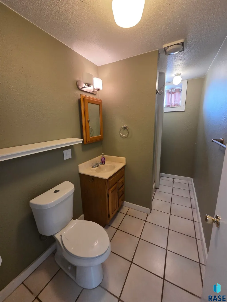
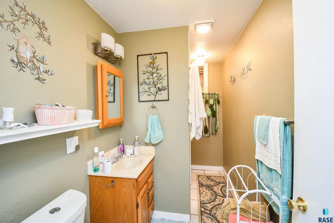
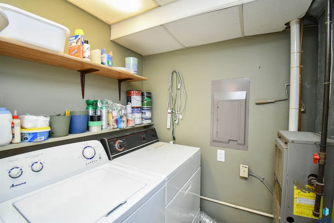
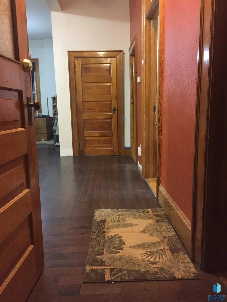
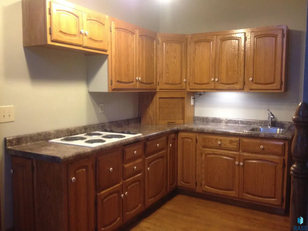
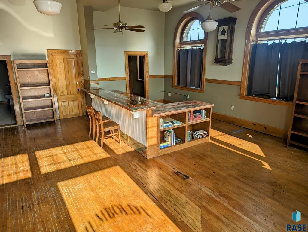
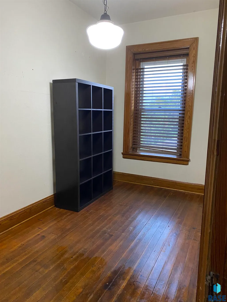
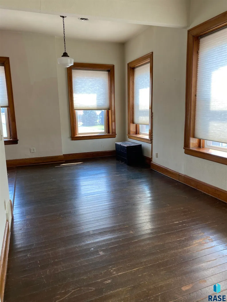
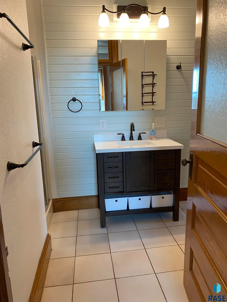
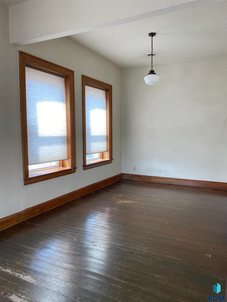
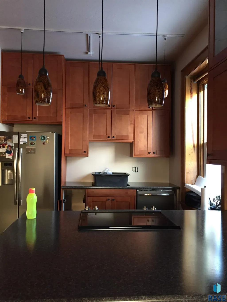
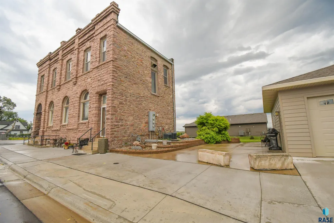
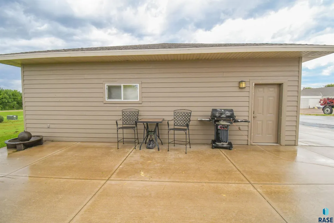
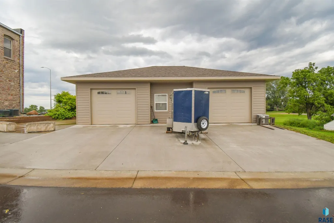
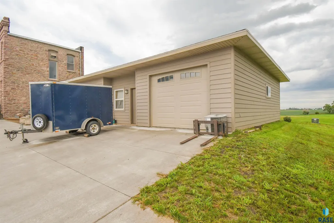
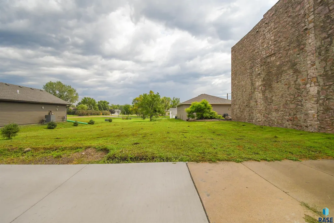
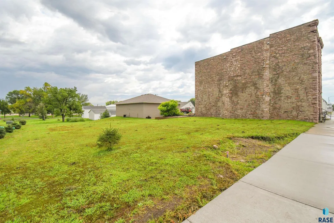
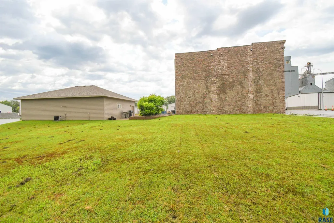
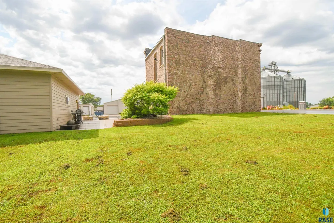
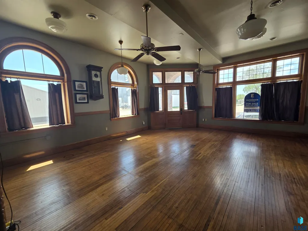
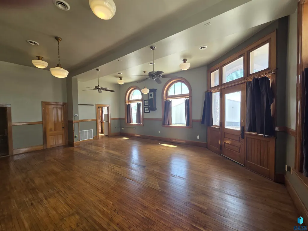
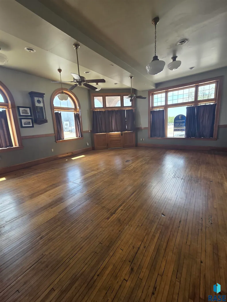
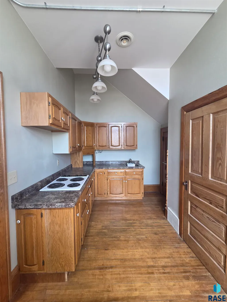
Step into a piece of history with the iconic Original Farmers State Bank building - constructed with timeless block stone exterior and rich architectural character. This one-of-a-kind property offers a rare blend of commercial opportunity and modern residential living. The main level showcases an impressive open concept space framed by two towering arches that open directly to Main Street - creating a striking presence and endless potential for retail, office, or event use. Complete with a kitchenette and bathroom, it's perfectly suited for a business, studio or gathering space. Upstairs you'll find a stunning residential retreat featuring original hardwood floors, soaring 13 foot ceilings and oversized updated windows that flood the space with natural light. Enjoy breathtaking city views with unforgettable sunrises and sunsets. This level includes two spacious bedrooms, an updated bathroom with in-unit washer and dryer and a beautifully updated kitchen with modern appliances and abundant cabinetry. The lower level offers a private entrance and a fully finished living space - ideal for rental income or extended living. It includes one bedroom, a 3/4 bath and a completely updated kitchen along with new flooring and windows. Additional highlights include a newly built double detached garage with one stall equipped with heat and A/C and a charming patio area perfect for outdoor entertaining. Also on the north side is a green space that was once an xtra lot no inlcuded in the parcel. A truly unique investment and lifestyle opportunity - live, work and generate income all in one remarkable property.
| Elementary School | Middle School | High School |
|---|---|---|
| West Central Hartford ES | West Central MS | West Central HS |
| Price History | |
|---|---|
| 4/3/2026 | Listed $325,000 |
General Features
| Sewer | Public Sewer |
|---|---|
| Heating | Natural Gas,Two or More Units |
| Roof | Other |
| Garage Spaces | 2.0 |
| Architectural Style | Multi Level |
| Construction Materials | Other |
| Year Built | 1900 |
| Property Subtype | Single Family Residence |
| Parcel Number | 23883 & 23884 |
| County | Minnehaha |
| Property Type | Residential |
| HOA | No |
| Subdivision Name | No Subdivision |
| Total Rooms | 7 |
| Status | Active |
| Directions | I90 to Humboldt Exit,North off the exit and follow W North St to the east to Main,South on Main |
| High School | West Central HS |
| City | Humboldt |
| High School District | WestCentra |
| Lot Size Square Feet | 6199.0 |
| Elementary School | West Central Hartford ES |
| Tax Annual Amount | 2076.32 |
| Middle/Junior High School | West Central MS |
| MLS Area Minor | SF-60 |
| Standard Status | Active |
| Middle/Junior School District | WestCentra |
| Elementary School District | West Central 49-7 |
| Legal Description | Lots 5,6,7 & 8 Block 1 Humboldt City Original Subd |
Interior Features
| Basement | Partial |
|---|---|
| Flooring | Wood |
| Above Grade Finished Area | 1594.0 |
| 3/4 Baths | 3 |
| Total Bedrooms | 4 |
| Below Grade Finished Area | 0.0 |
| Main Level Bedrooms | 1 |
| Total Baths | 3 |
Exterior Features
| Water Source | Public |
|---|---|
| Foundation Details | Other |
| Building Area Total | 3985.0 |
| Lot Dimensions | 6199 |
| Lot Size Acres | 0.1423 |
Amenities
- Foreclosure
- Views
- Short Sale
- New Construction
- Adult 55+
- Lease To Own
- No HOA Fees
- Furnished
- Primary On Main
- Air Conditioning
- Seller Finance
- Green
- Fixer Upper
- Horse
- Golf
- Fireplace
- Deck
- Garage
- Basement
- Pool
Property vs Single Family Average in 57035
Price
Taxes
Year Built
Visits
 The data relating to real estate for sale on this web site comes in part from the
Internet Data Exchange Program of the REALTOR® Association of the Sioux Empire, Inc.,
Multiple Listing Service. Real estate listings held by brokerage firms other than Garry Realty Group are marked with the Internet Data Exchange logo or the Internet Data
Exchange thumbnail logo (a little black house) and detailed information about them includes
the name of the listing brokers.
The broker(s) providing
The data relating to real estate for sale on this web site comes in part from the
Internet Data Exchange Program of the REALTOR® Association of the Sioux Empire, Inc.,
Multiple Listing Service. Real estate listings held by brokerage firms other than Garry Realty Group are marked with the Internet Data Exchange logo or the Internet Data
Exchange thumbnail logo (a little black house) and detailed information about them includes
the name of the listing brokers.
The broker(s) providing
