






Address
7812 S Tuscan Club Cir, Sioux Falls, SD
Price
$ 950,000
Property Attributes
- ID#22603057
- TypeSingle Family
- Listing Status Active
- CountyLINCOLN
- CitySioux Falls
- AreaSF-S009
- NeighborhoodTuscan Club Estates
- Zip57108
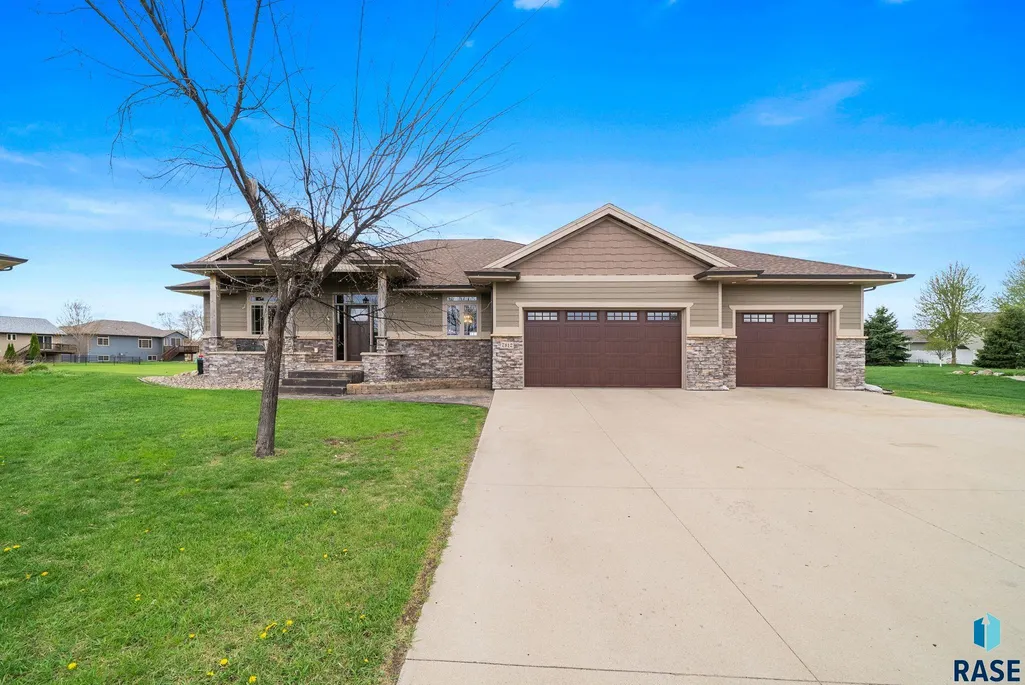
- StyleRanch
- Year Built2015
- Taxes$ 11052
- Price$ 950,000
- Bedrooms6
- Full Bathrooms3
- Half Bathrooms1
- Sqr Footage4068
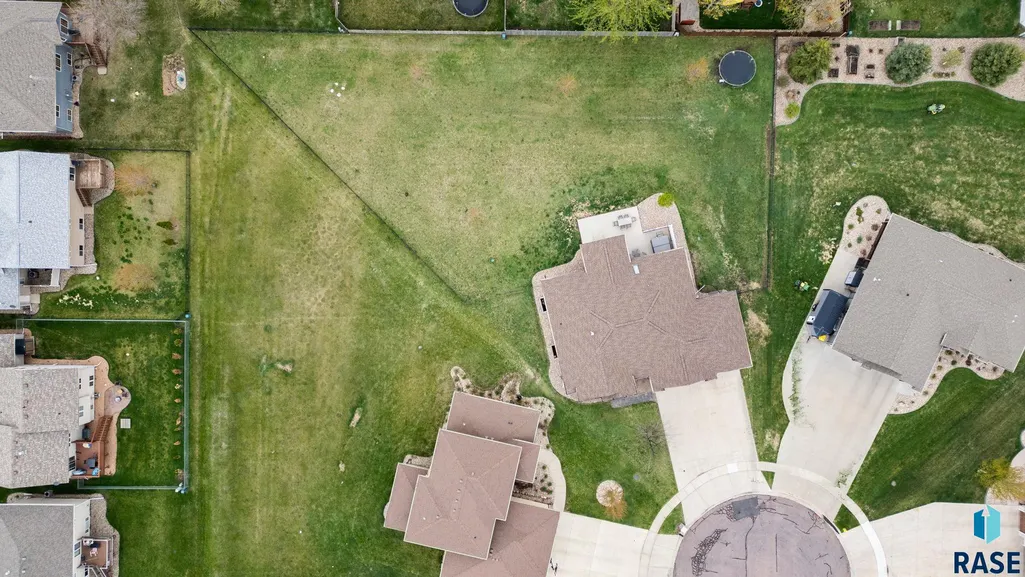
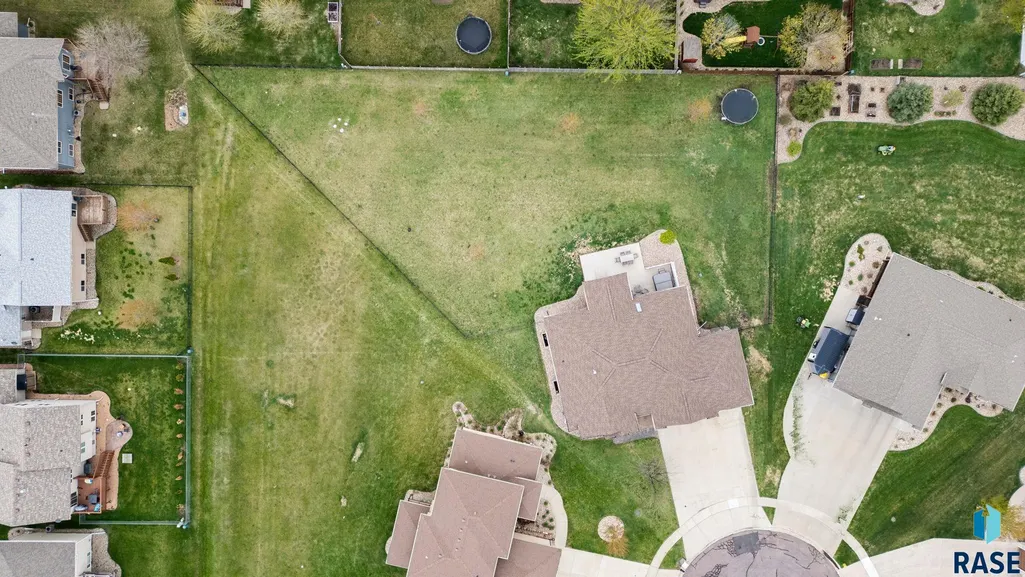
- Lot Size0.65 Acres
Data Source:
REALTOR® Association of the Sioux Empire (RASE)

Property Description
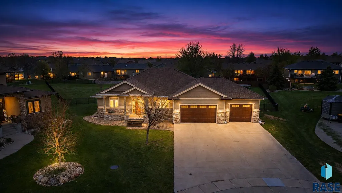
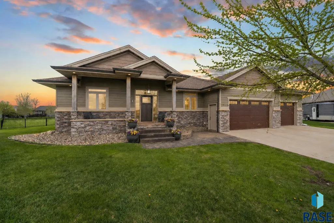
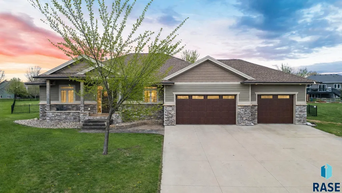
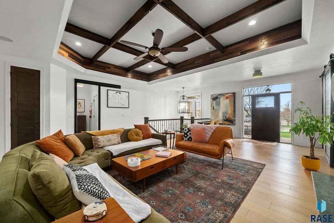
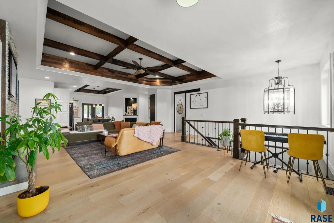
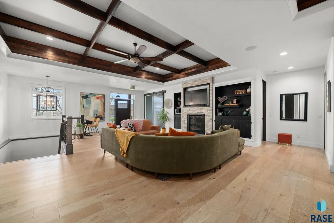
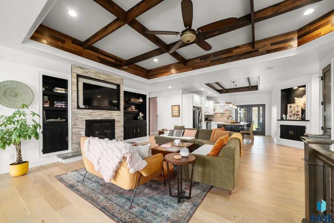
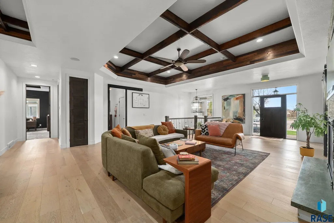
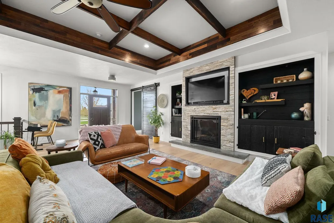
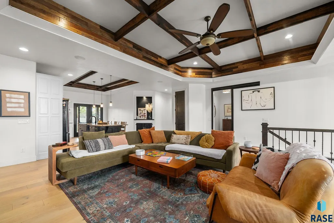
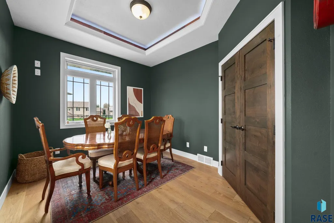
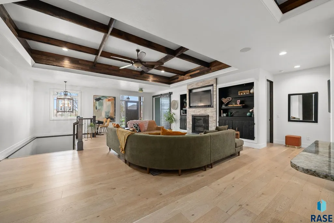
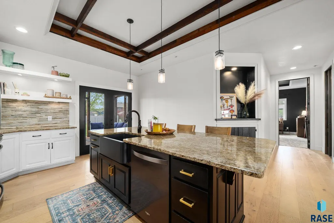
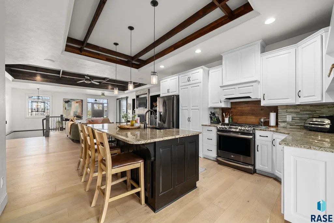
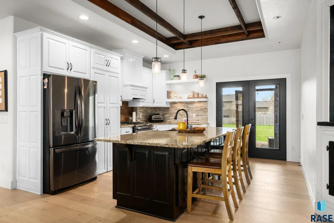
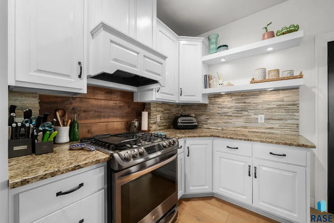
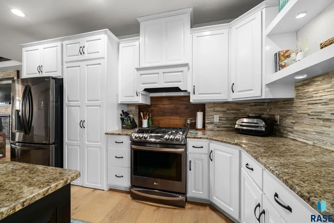
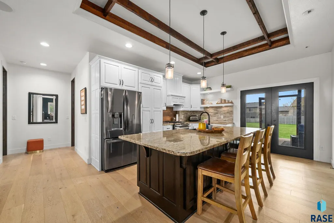
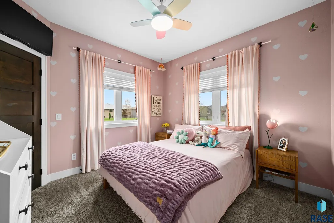
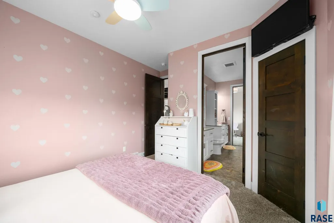
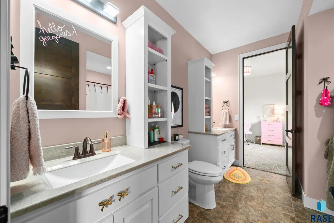
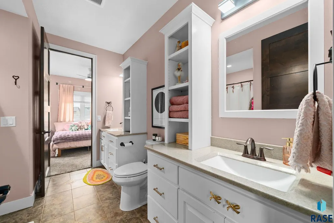
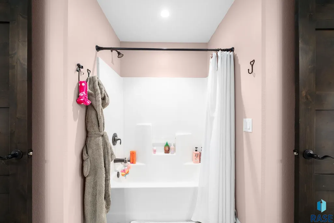
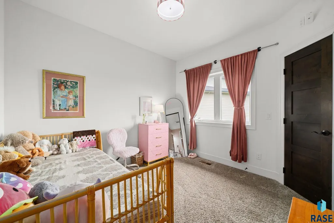
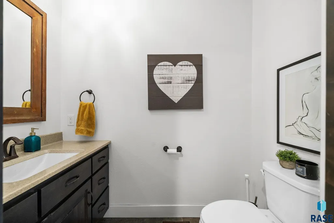
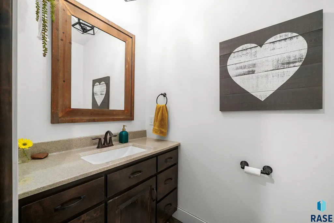
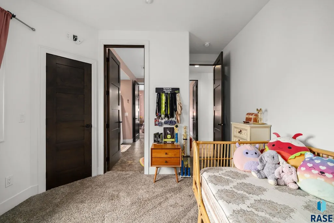
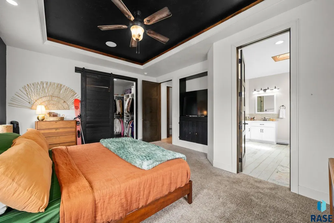
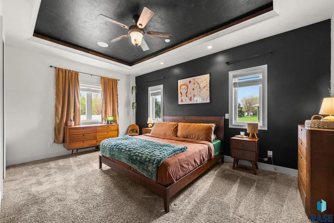
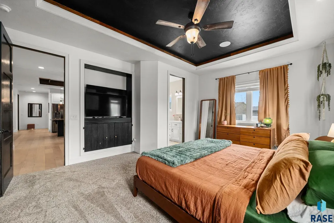
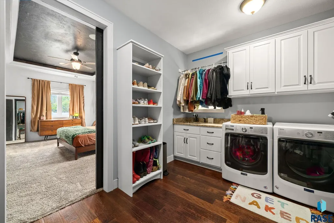
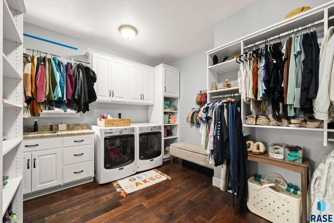
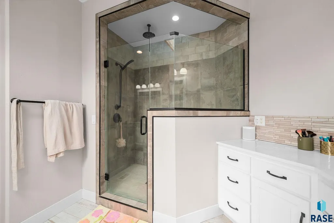
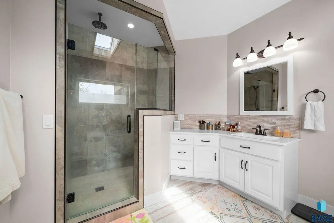
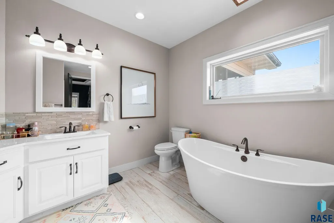
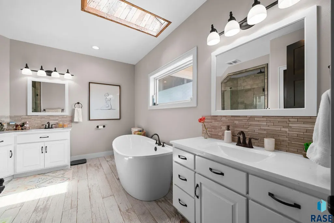
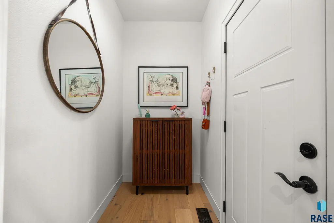
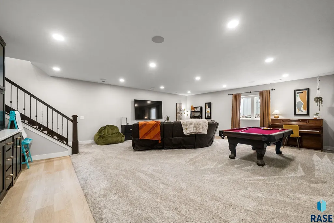
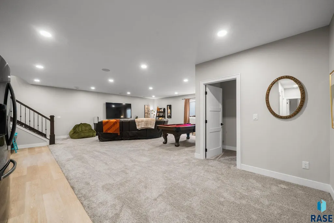
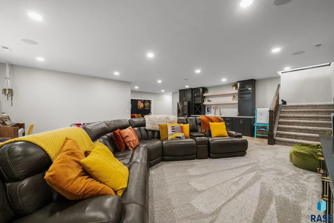
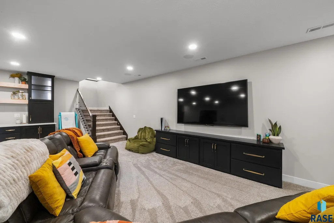
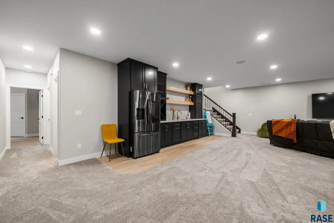
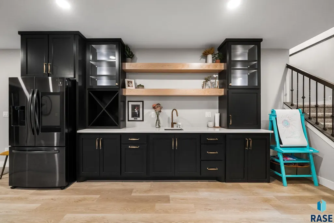
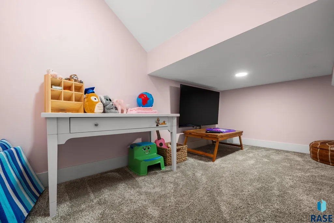
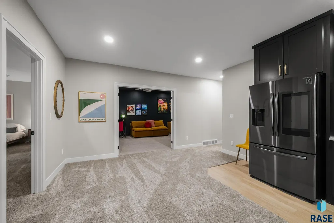
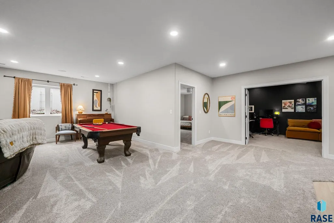
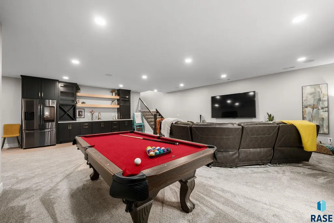
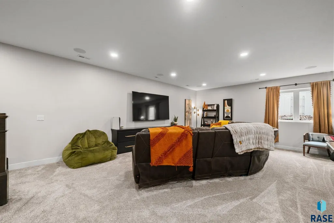
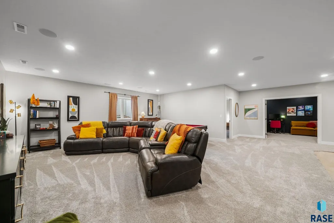
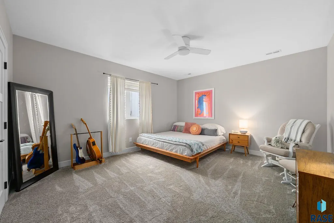
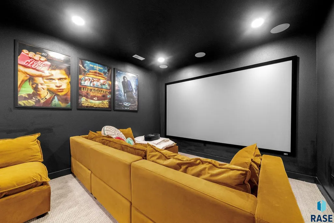
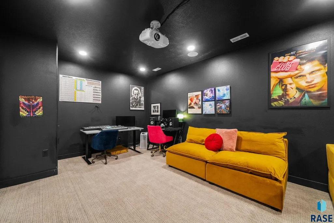
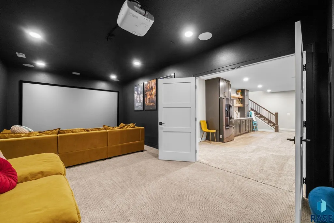
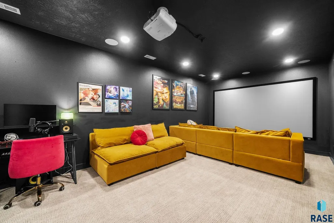
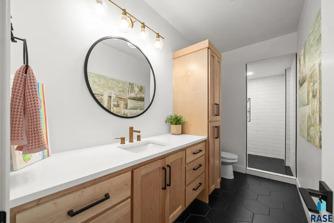
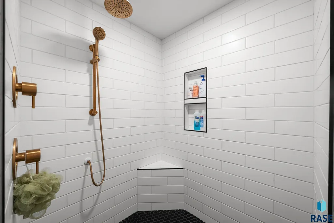
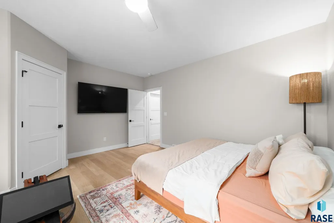
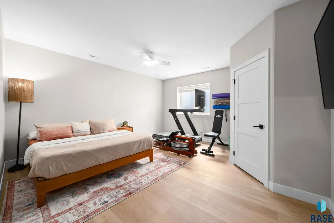
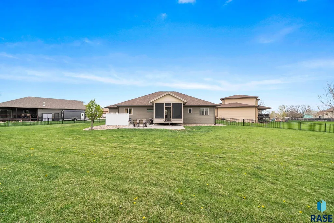
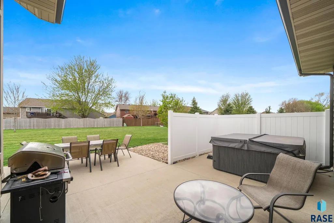
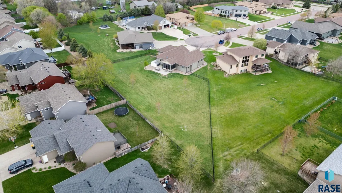
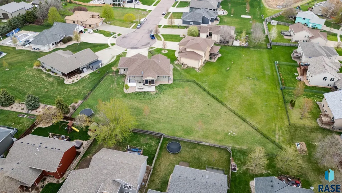
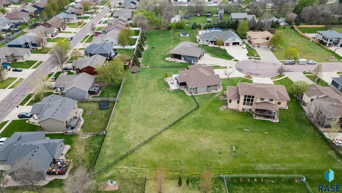
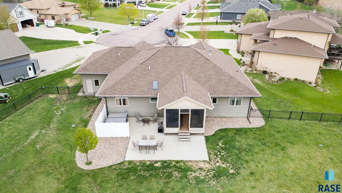
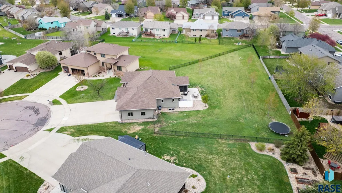
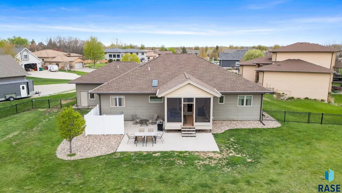
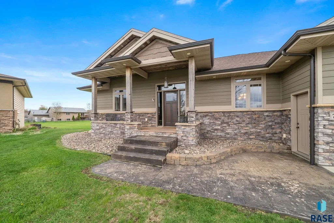
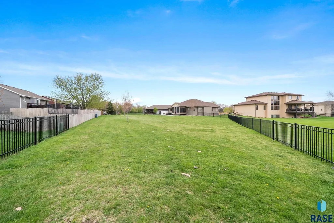
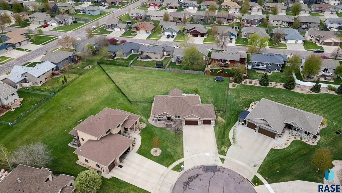
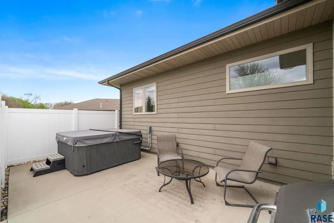
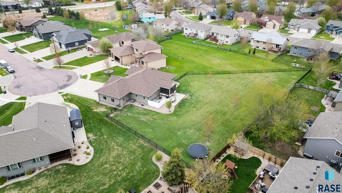
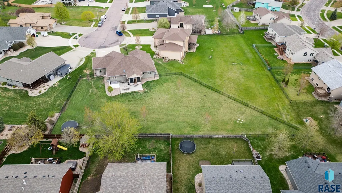
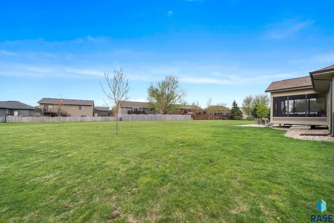
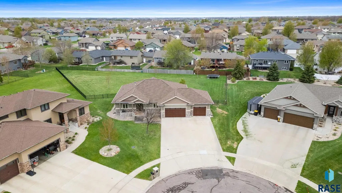
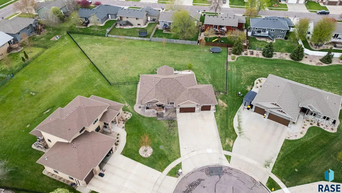
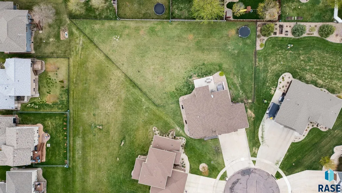
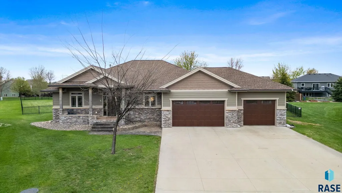
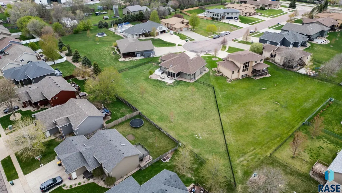
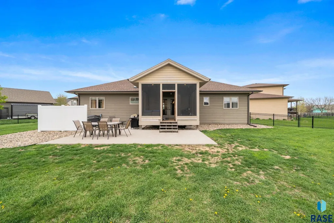
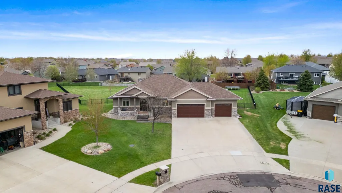
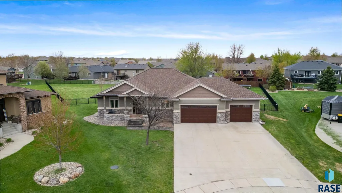
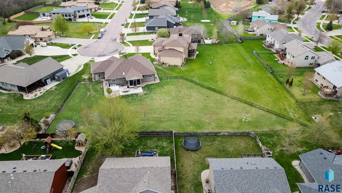
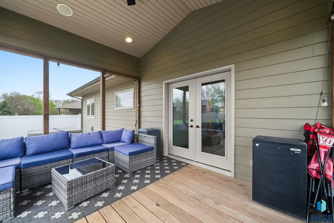
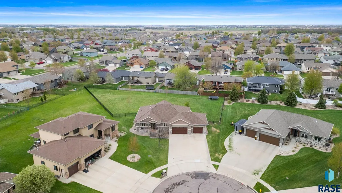
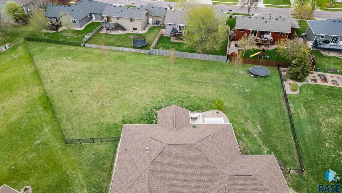
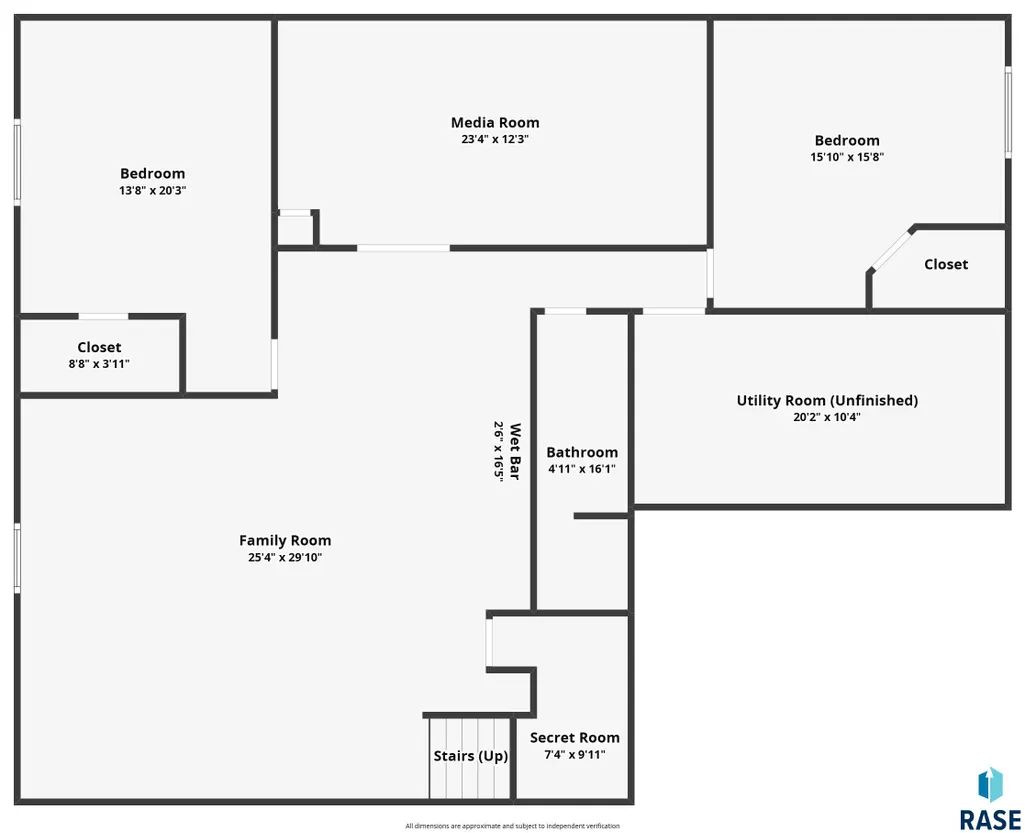
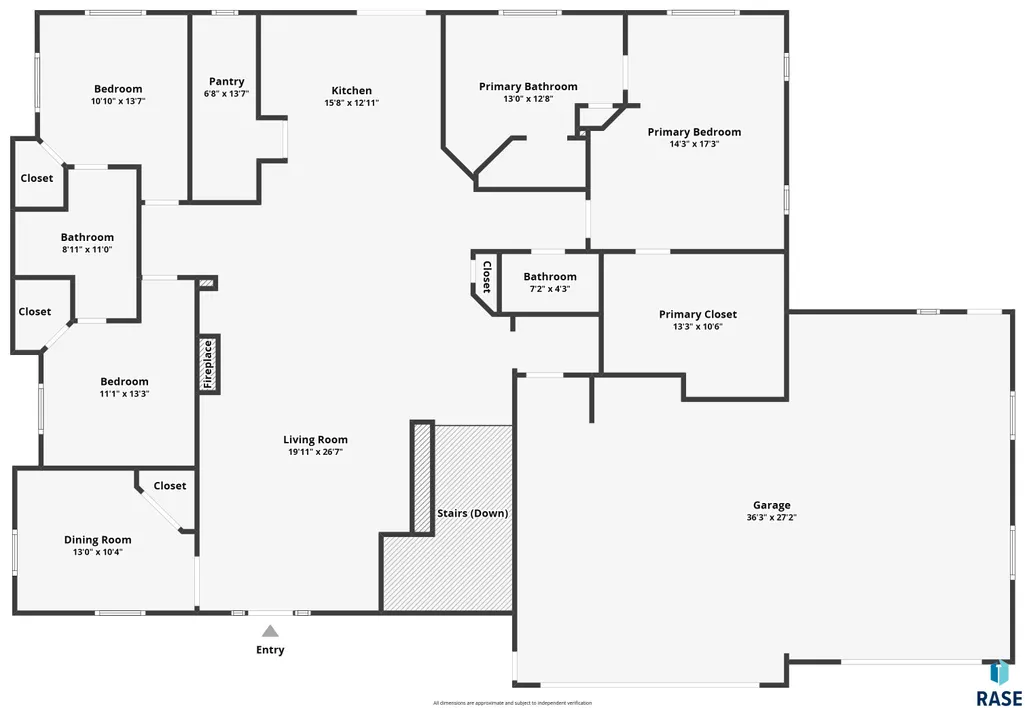
Tucked within the private enclave of Tuscan Club Circle in highly desirable south Sioux Falls, this exceptional home delivers a rare combination of luxury, space, and privacy. Situated on over a half-acre lot, the setting feels expansive and open while still offering the comfort of a fully fenced yard. From the moment you arrive, the impressive entry sets the tone, opening into a thoughtfully designed main level where scale and detail come together. The open-concept layout is enhanced by tall tray ceilings and architectural accents, creating a sense of volume while maintaining warmth and livability. Living, dining, and kitchen spaces flow seamlessly, ideal for both everyday living and entertaining. The primary suite is privately positioned on its own wing, offering a true retreat. The closet lives like a room of its own and is complete with a dedicated washer and dryer for ultimate convenience. The en suite bath features dual vanities, a walk-in shower, and a soaking tub designed for unwinding at the end of the day. Outdoor living is just as impressive. A covered, screened-in deck extends your living space and overlooks the wide-open backyard, while the patio below is perfectly set up for relaxing or hosting, complete with hot tub and space for dining. The recently finished lower level expands the home even further. A full wet bar with refrigerator anchors the space, opening to a large family room that offers incredible flexibility for recreation, lounging, or entertaining. Bedrooms on this level are generously sized, providing comfort well beyond expectations. A dedicated theater room with projector creates the ultimate movie-night experience, and a hidden room tucked beneath the stairs adds a unique and fun element rarely found. With quality construction, thoughtful updates, and a layout designed to evolve with your lifestyle, this home offers both presence and practicality in one of the area’s most exclusive settings. Space, privacy, and refined comfort all come together here in a way that is hard to replicate.
| Elementary School | Middle School | High School |
|---|---|---|
| Adventure Elementary - Harrisburg 41-2 | North Middle School - Harrisburg School District 41-2 | Harrisburg HS |
| Price History | |
|---|---|
| 5/1/2026 | Listed $1,000,000 |
| 6/11/2026 | 2$989,900 |
| 7/6/2026 | 2$975,000 |
| 8/6/2026 | 3$950,000 |
General Features
| Sewer | Public Sewer |
|---|---|
| Heating | Natural Gas |
| Cooling | Multi Units |
| Possession | Close Of Escrow,Negotiable |
| Roof | Composition |
| Appliances | Dryer,Range,Refrigerator,Washer |
| Garage Spaces | 3.0 |
| Patio/Porch Features | Patio |
| Architectural Style | Ranch |
| Construction Materials | Hard Board,Stone |
| Year Built | 2015 |
| Property Subtype | Single Family Residence |
| Parcel Number | 281.61.01.009 |
| County | Lincoln |
| Property Type | Residential |
| HOA | No |
| Subdivision Name | Tuscan Club Estates |
| Total Rooms | 16 |
| Full Baths | 2 |
| Status | Active |
| Directions | From Louise,W on 85th St,U Turn at Brett Ave,South on Tuscan Club Cir,home on left of cul de sac |
| High School | Harrisburg HS |
| City | Sioux Falls |
| High School District | Harrisburg |
| Lot Size Square Feet | 28314.0 |
| Elementary School | Adventure Elementary - Harrisburg 41-2 |
| Tax Annual Amount | 11052.45 |
| Middle/Junior High School | North Middle School - Harrisburg School District 41-2 |
| MLS Area Minor | SF-S009 |
| Standard Status | Active |
| Middle/Junior School District | Harrisburg |
| Elementary School District | Harrisburg |
| Legal Description | Lot 9 Block 1 Tuscan Club Est Add City Of Sioux Falls |
Interior Features
| Interior Amenities | 3+ Bedrooms Same Level,Main Floor Laundry,Master Bath,Skylight(s),Tray Ceiling(s) |
|---|---|
| Basement | Full |
| Flooring | Carpet,Tile,Wood |
| Total Fireplaces | 1 |
| Fireplace Features | Gas |
| Above Grade Finished Area | 2139.0 |
| Half Baths | 1 |
| 3/4 Baths | 1 |
| Total Bedrooms | 6 |
| Below Grade Finished Area | 1929.0 |
| Main Level Bedrooms | 4 |
| Total Baths | 4 |
Exterior Features
| Fencing | Other |
|---|---|
| Parking Features | Concrete |
| Lot Features | Cul-De-Sac |
| Water Source | Public |
| Foundation Details | Poured |
| Lot Dimensions | 50'x285'247'x177' |
| Lot Size Acres | 0.65 |
| Road Surface Type | Curb and Gutter |
Amenities
- Foreclosure
- Views
- Short Sale
- New Construction
- Adult 55+
- Lease To Own
- No HOA Fees
- Furnished
- Primary On Main
- Air Conditioning
- Seller Finance
- Green
- Fixer Upper
- Horse
- Golf
- Fireplace
- Deck
- Garage
- Basement
- Pool
Property vs Single Family Average in 57108
Price
Taxes
Year Built
Visits
 The data relating to real estate for sale on this web site comes in part from the
Internet Data Exchange Program of the REALTOR® Association of the Sioux Empire, Inc.,
Multiple Listing Service. Real estate listings held by brokerage firms other than Garry Realty Group are marked with the Internet Data Exchange logo or the Internet Data
Exchange thumbnail logo (a little black house) and detailed information about them includes
the name of the listing brokers.
The broker(s) providing
The data relating to real estate for sale on this web site comes in part from the
Internet Data Exchange Program of the REALTOR® Association of the Sioux Empire, Inc.,
Multiple Listing Service. Real estate listings held by brokerage firms other than Garry Realty Group are marked with the Internet Data Exchange logo or the Internet Data
Exchange thumbnail logo (a little black house) and detailed information about them includes
the name of the listing brokers.
The broker(s) providing
