
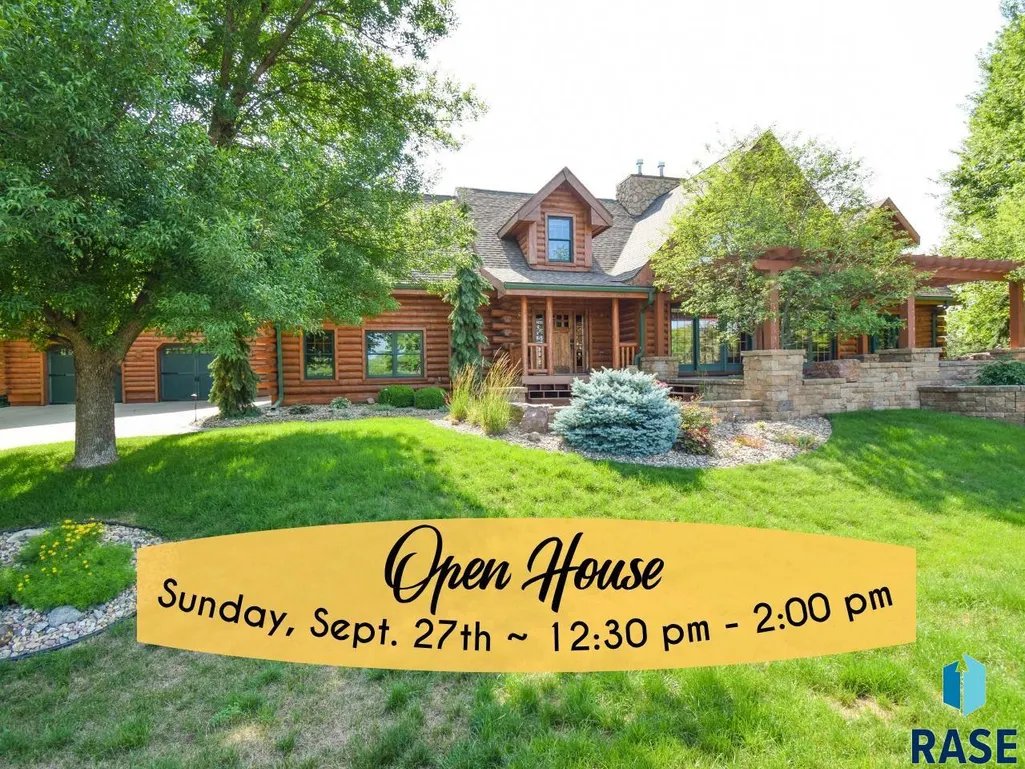
Open House Sun, Sep 27th 12:30 PM - 02:00 PM - Views - Golf Course

Address
27106 Eagle Ridge Pl, Harrisburg, SD
Price
$ 999,900
Property Attributes
- ID#22603380
- TypeSingle Family
- Listing Status Active
- CountyLINCOLN
- CityHarrisburg
- AreaSF-90
- NeighborhoodSpring Creek East Addn
- Zip57032
- StyleTwo Story
- Year Built1998
- Taxes$ 9568
- Price$ 999,900
- Bedrooms5
- Full Bathrooms3
- Half Bathrooms1
- Sqr Footage6095
- Lot Size1.03 Acres
Data Source:
REALTOR® Association of the Sioux Empire (RASE)

Property Description
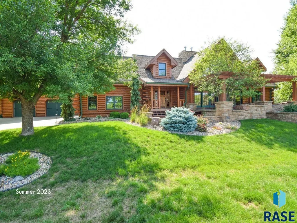
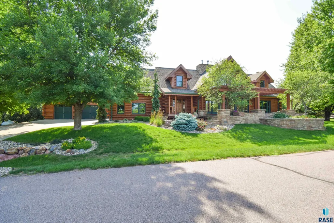
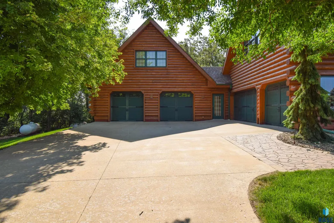
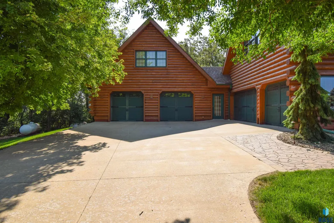
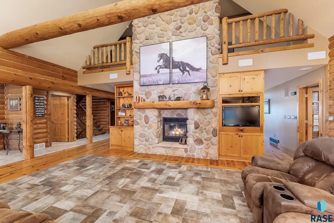
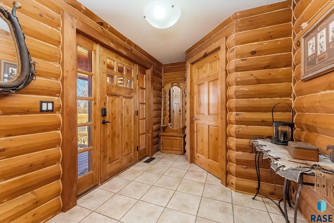
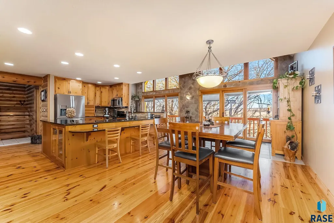
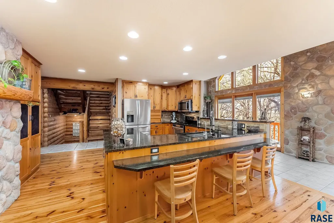
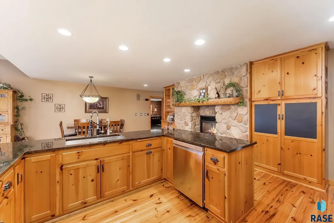
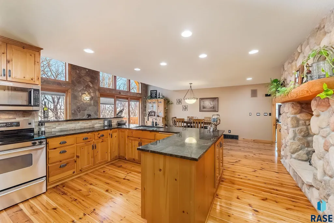
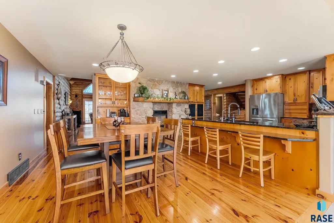
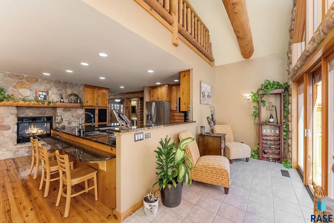
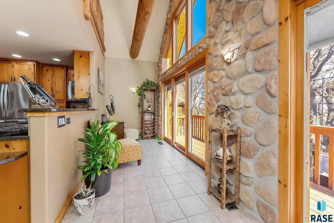
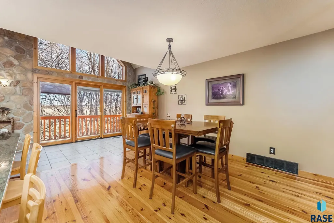
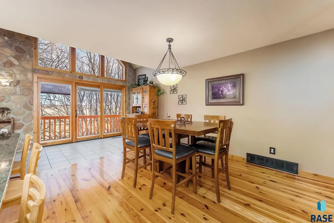
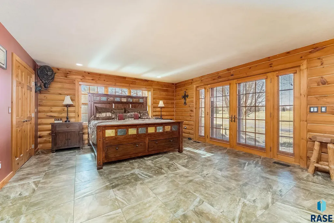
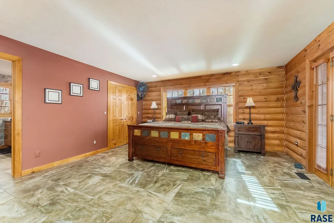
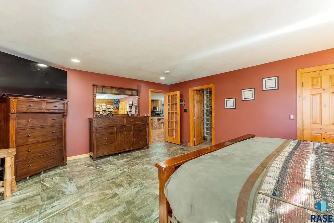
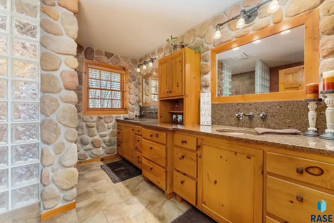
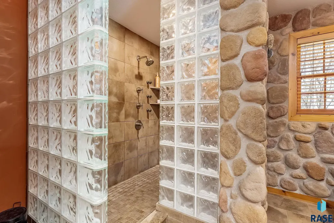
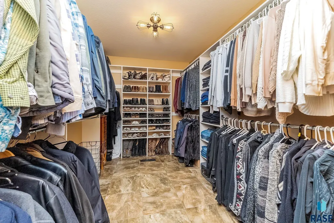
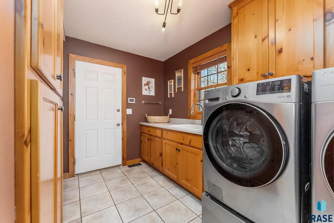
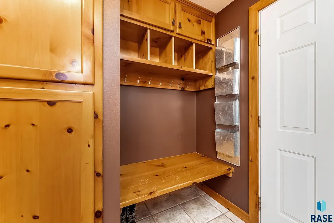
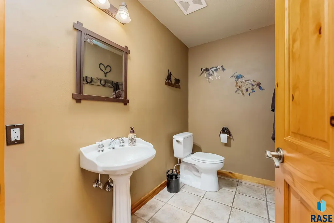
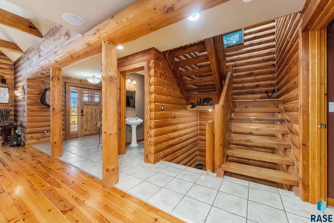
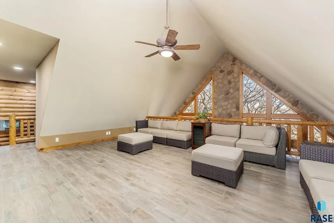
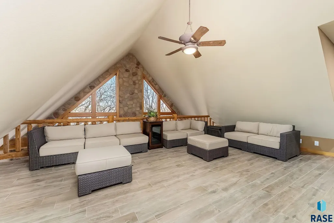
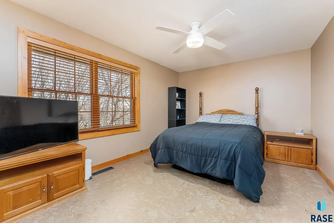
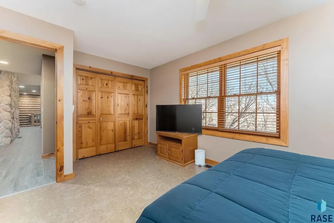
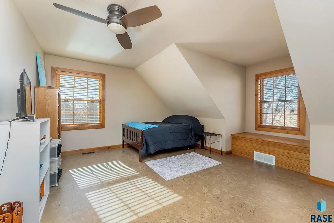
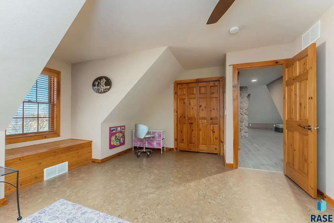
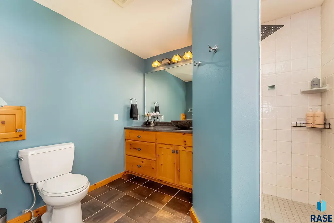
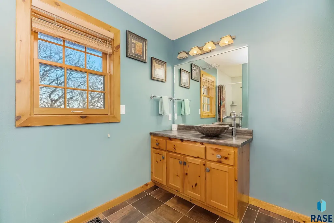
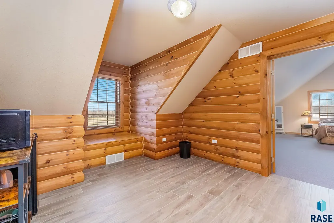
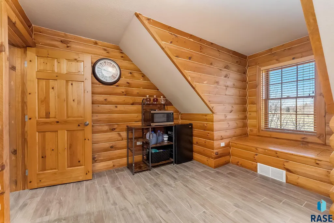
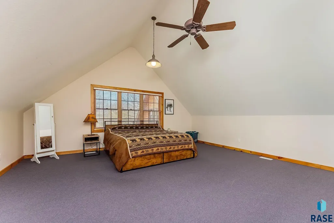
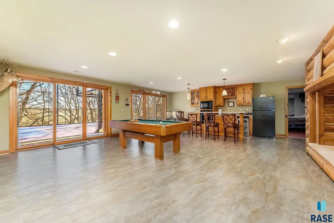
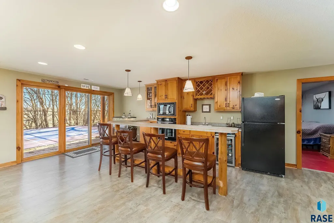
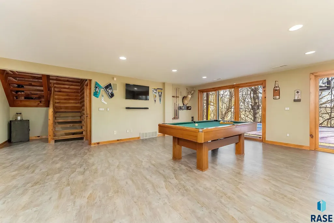
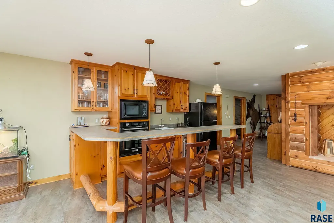
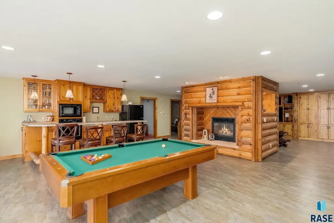
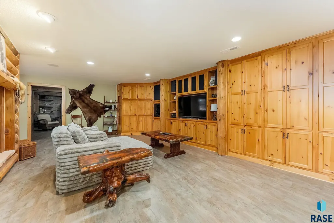
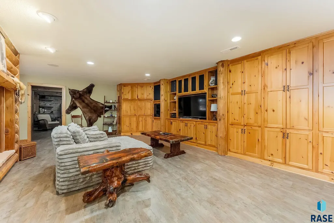
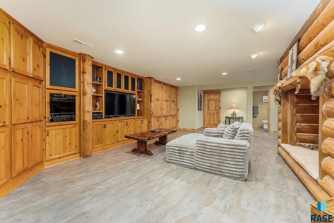
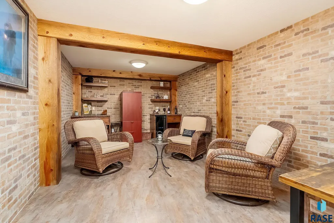
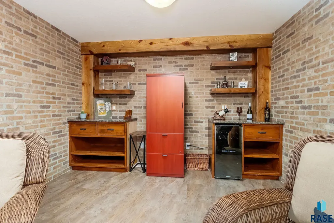
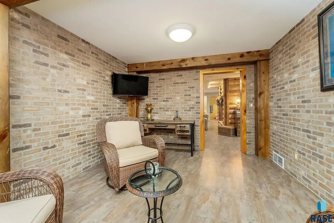
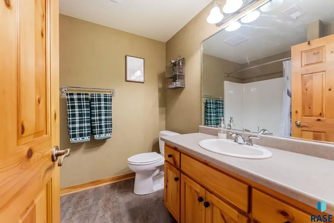
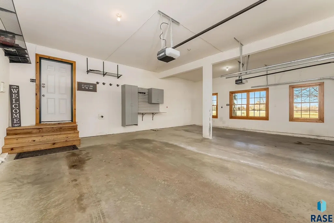
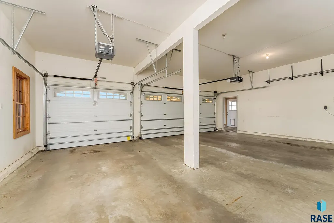
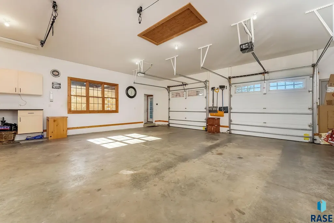
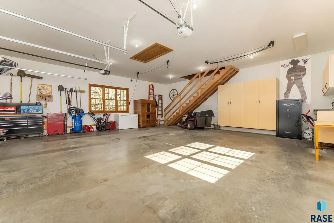
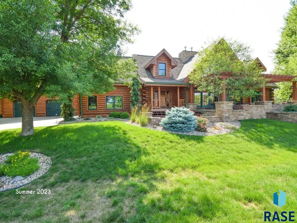
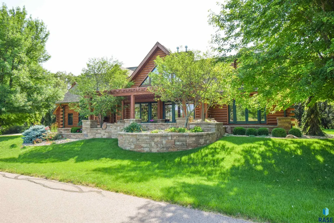
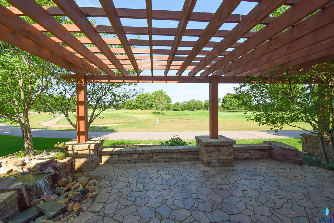
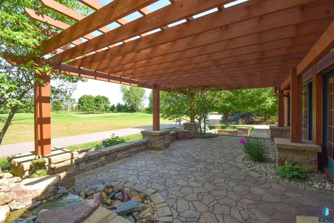
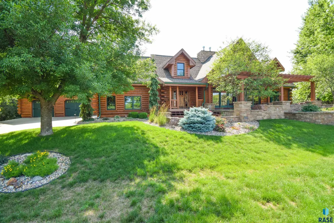
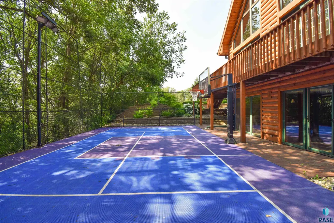
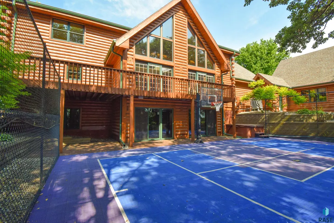
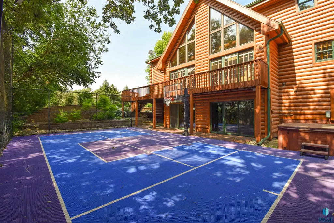
Nestled among mature trees with the Big Sioux River as your private backyard backdrop, this home offers a peaceful retreat immersed in nature - where stunning sunrises paint the sky, eagles soar gracefully over the river, and wildlife makes regular appearances adding to the serenity of the setting, Relax on the shaded front patio w/ water feature & take in the expansive, unobstructed views of the beautiful golf course. Inside, the main living area impresses with a dramatic vaulted ceiling accented by exposed timber beams, rich wood flooring, a striking two-story stone fireplace & a wall of windows that fills the space with natural light while framing the scenic surroundings. The kitchen features stainless steel appliances, granite countertops & flows seamlessly into a bright sunroom overlooking the river—an ideal spot for morning coffee as the sun rises. The primary suite w/ heated floors, includes an updated bath with a tiled walk-in shower with dual shower heads, double vanities & a spacious walk-in closet. A convenient main-level laundry/dropzone room & half bath add everyday functionality. Upstairs, you’ll find three additional bedrooms, reading room, a spacious 3/4 bath & a loft area that captures incredible views of the river and treetops. The lower level is designed for entertaining & recreation, offering a comfortable TV lounge with fireplace, game area, 5th bedroom or work-out room, private wine room, kitchen w/ bar area & walkout access to an enclosed sport court complete with a basketball hoop. Two oversized double-plus garages are connected by a breezeway. One garage features 8-foot overhead doors & a staircase leading to an unfinished upper level—ready for future expansion or additional storage. If you're looking for something special, this home deserves a closer look!
| Elementary School | Middle School | High School |
|---|---|---|
| Lawrence Elementary School - Canton School District 41-1 | Canton MS | Canton HS |
| Price History | |
|---|---|
| 5/14/2026 | Listed $1,070,000 |
| 6/16/2026 | 2$1,055,000 |
| 7/20/2026 | 2$1,035,000 |
| 8/7/2026 | 4$999,900 |
General Features
| Sewer | Septic Tank |
|---|---|
| Heating | Propane,90% Efficient |
| Cooling | Central Air |
| Possession | Negotiable |
| Roof | Composition |
| Appliances | Electric Range,Microwave,Dishwasher,Disposal,Refrigerator |
| HOA Fee | 75.0 |
| Garage Spaces | 5.0 |
| Patio/Porch Features | Deck,Patio |
| Architectural Style | Two Story |
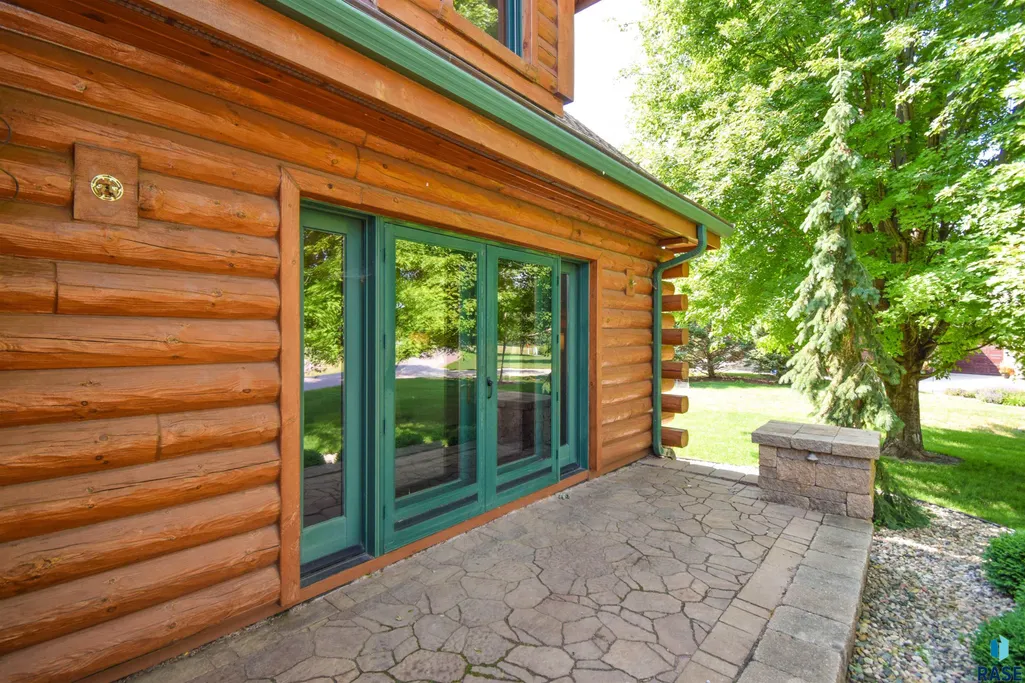
| Construction Materials | Wood Siding |
| Year Built | 1998 |
| Property Subtype | Single Family Residence |
| Parcel Number | 100.49.26.B02A |
| County | Lincoln |
| Property Type | Residential |
| Association Amenities | Road Maint |
| HOA | Yes |
| Subdivision Name | Spring Creek East Addn |
| Total Rooms | 13 |
| Full Baths | 1 |
| Status | Active |
| Directions | 271st & 480th Ave,S on 480th to Eagle Ridge Place.,E on Eagle Ridge Place to home. |
| High School | Canton HS |
| City | Harrisburg |
| High School District | Canton |
| Lot Size Square Feet | 44867.0 |
| Elementary School | Lawrence Elementary School - Canton School District 41-1 |
| Tax Annual Amount | 9568.82 |
| Middle/Junior High School | Canton MS |
| MLS Area Minor | SF-90 |
| Standard Status | Active |
| Middle/Junior School District | Canton |
| Elementary School District | Canton 41-1 |
| Legal Description | Lot 2A of Spring Creek East Addn in the North 1/2 of SEC. 26 T100N R49W of the 5th PM Lincoln County |
Interior Features
| Interior Amenities | Vaulted Ceiling(s),Master Bath,Main Floor Laundry,Wet Bar,3+ Bedrooms Same Level |
|---|---|
| Basement | Full |
| Flooring | Tile,Wood,Laminate,Heated |
| Total Fireplaces | 2 |
| Fireplace Features | Gas |
| Above Grade Finished Area | 4012.0 |
| Half Baths | 1 |
| 3/4 Baths | 2 |
| Total Bedrooms | 5 |
| Below Grade Finished Area | 2083.0 |
| Main Level Bedrooms | 1 |
| LivingAreaSource | Public Records |
| Total Baths | 4 |
Exterior Features
| Parking Features | Concrete |
|---|---|
| Lot Features | Walk-Out |
| Water Source | Rural Water |
| Foundation Details | Poured |
| Lot Dimensions | Irregular |
| Lot Size Acres | 1.03 |
| Road Surface Type | Asphalt |
| Road Responsibility | Private Maintained Road |
Amenities
- Foreclosure
- Views
- Short Sale
- New Construction
- Adult 55+
- Lease To Own
- No HOA Fees
- Furnished
- Primary On Main
- Air Conditioning
- Seller Finance
- Green
- Fixer Upper
- Horse
- Golf
- Fireplace
- Deck
- Garage
- Basement
- Pool
Property vs Single Family Average in 57032
Price
Taxes
Year Built
Visits
 The data relating to real estate for sale on this web site comes in part from the
Internet Data Exchange Program of the REALTOR® Association of the Sioux Empire, Inc.,
Multiple Listing Service. Real estate listings held by brokerage firms other than Garry Realty Group are marked with the Internet Data Exchange logo or the Internet Data
Exchange thumbnail logo (a little black house) and detailed information about them includes
the name of the listing brokers.
The broker(s) providing
The data relating to real estate for sale on this web site comes in part from the
Internet Data Exchange Program of the REALTOR® Association of the Sioux Empire, Inc.,
Multiple Listing Service. Real estate listings held by brokerage firms other than Garry Realty Group are marked with the Internet Data Exchange logo or the Internet Data
Exchange thumbnail logo (a little black house) and detailed information about them includes
the name of the listing brokers.
The broker(s) providing
