

Address
5512 W 39th St, Sioux Falls, SD
Price
$ 249,000
Property Attributes
- ID#22603706
- TypeSingle Family
- Listing Status Active
- CountyMINNEHAHA
- CitySioux Falls
- AreaSF-SW02
- NeighborhoodPedersen Subd Tract
- Zip57106
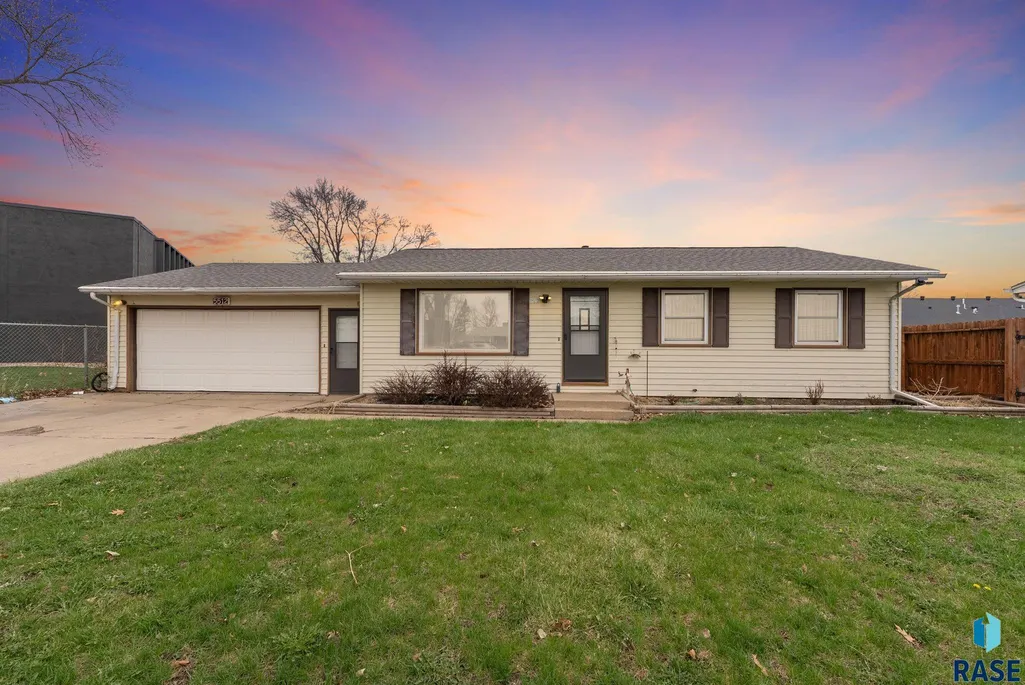
- StyleRanch
- Year Built1973
- Taxes$ 2717
- Price$ 249,000
- Bedrooms3
- Full Bathrooms1
- Half Bathrooms0
- Sqr Footage1336
- Lot Size0.1968 Acres
Data Source:
REALTOR® Association of the Sioux Empire (RASE)

Property Description
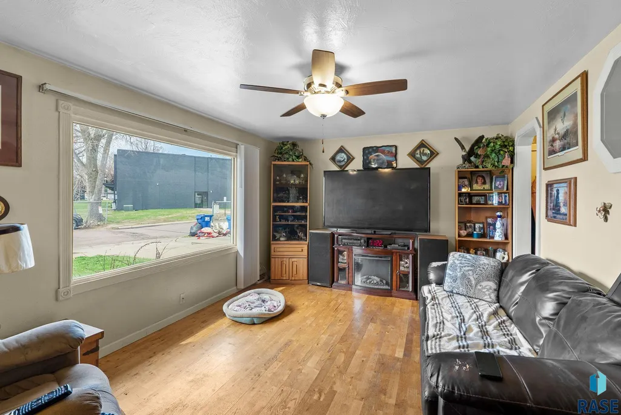
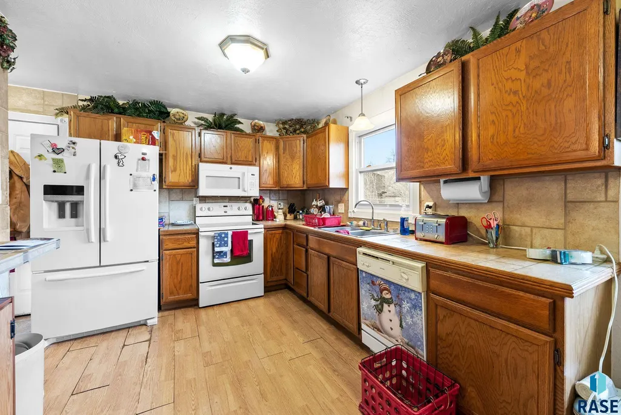
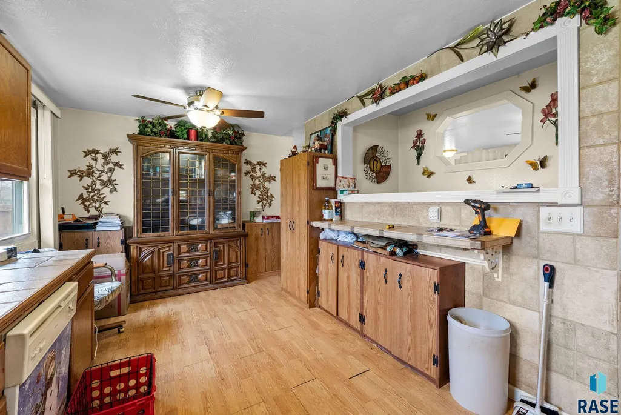
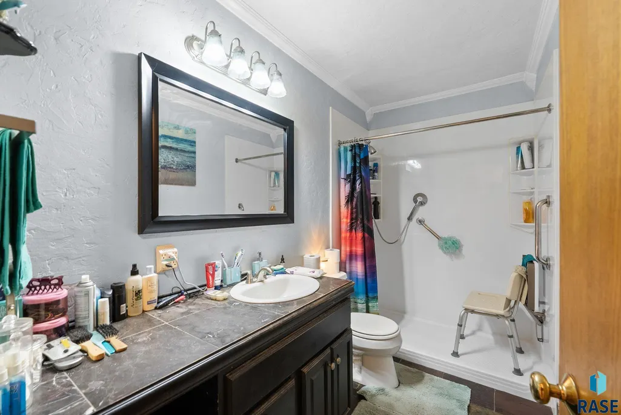
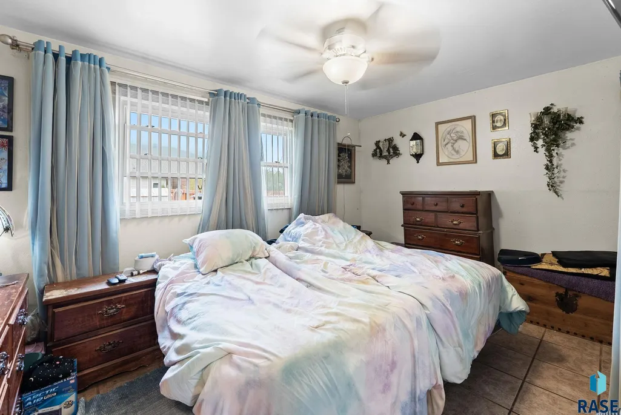
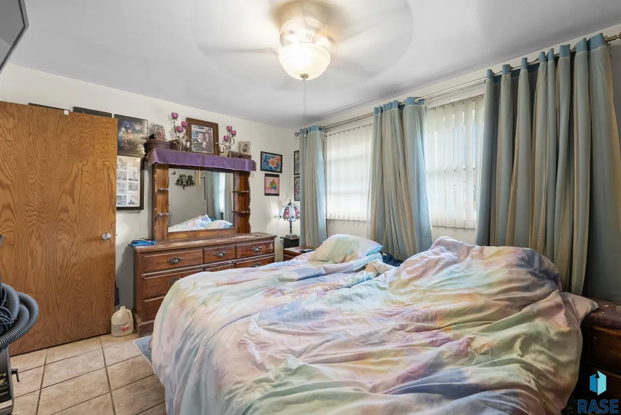
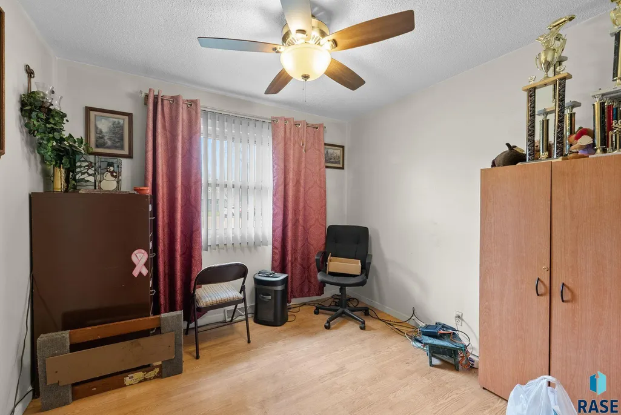
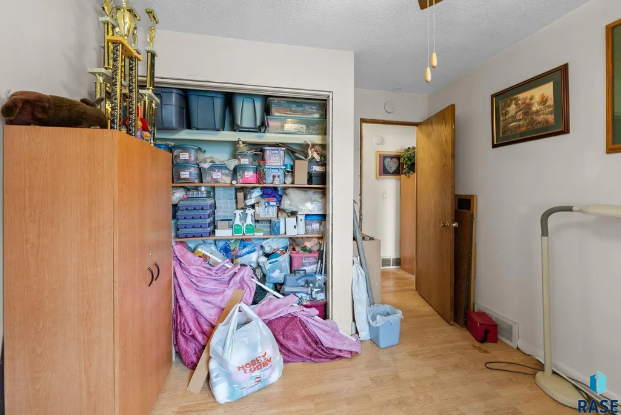
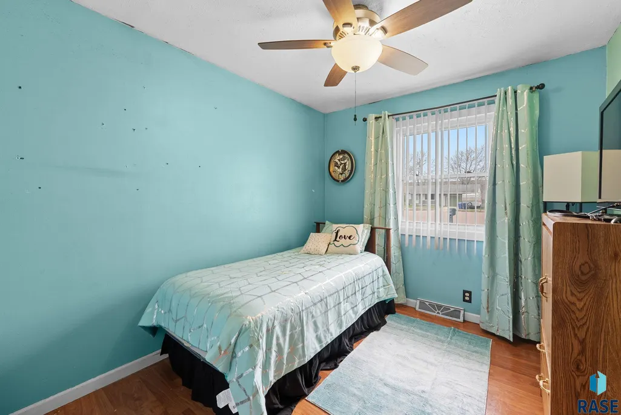
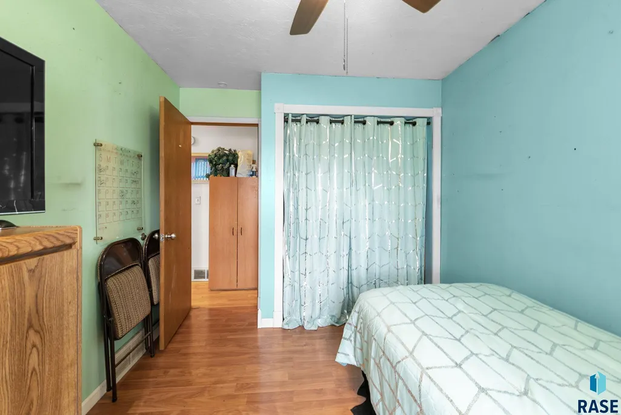
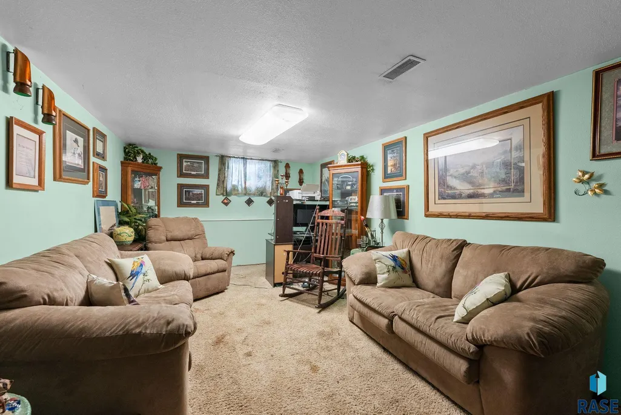
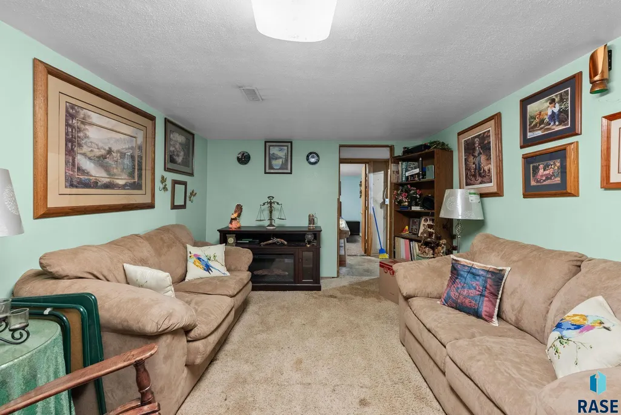
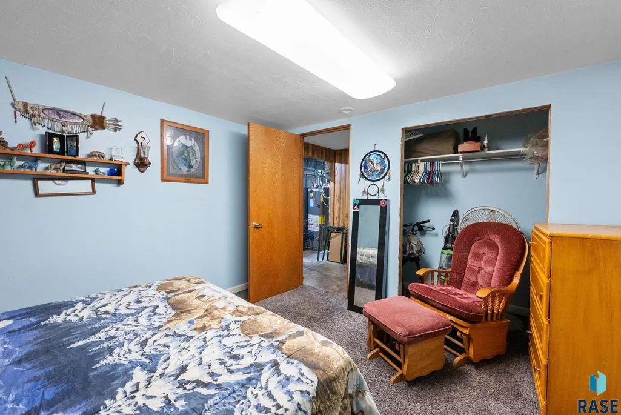
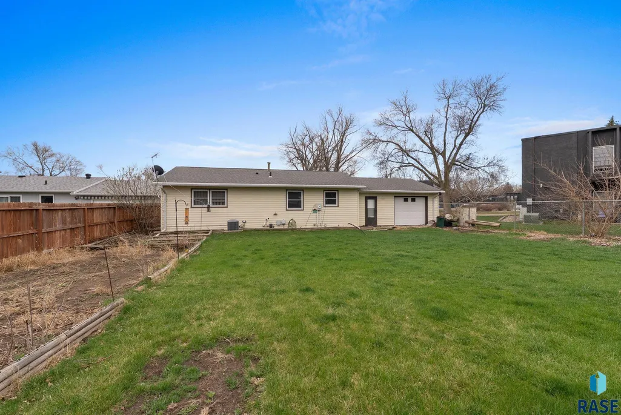
3-bedroom, 1-bath home with a 2-stall garage. The property offers a straightforward layout with a living area, kitchen, and comfortably sized bedrooms. The garage provides convenient off-street parking and extra storage space. A practical option for buyers seeking a home they can personalize over time.
| Elementary School | Middle School | High School |
|---|---|---|
| Oscar Howe ES | Memorial MS | Roosevelt HS |
| Price History | |
|---|---|
| 5/26/2026 | Listed $267,000 |
| 6/15/2026 | 3$260,000 |
| 7/27/2026 | 5$249,000 |
General Features
| Sewer | Public Sewer |
|---|---|
| Heating | Natural Gas |
| Cooling | Central Air |
| Possession | Negotiable |
| Roof | Composition |
| Appliances | Dishwasher,Electric Range,Refrigerator |
| Garage Spaces | 2.0 |
| Patio/Porch Features | Patio |
| Architectural Style | Ranch |
| Construction Materials | Vinyl Siding |
| Year Built | 1973 |
| Property Subtype | Single Family Residence |
| Parcel Number | 42233 |
| County | Minnehaha |
| Property Type | Residential |
| HOA | No |
| Subdivision Name | Pedersen Subd Tract |
| Total Rooms | 8 |
| Full Baths | 1 |
| Status | Active |
| Directions | Head north on Marion Rd and take left on 39th St |
| High School | Roosevelt HS |
| City | Sioux Falls |
| High School District | SiouxFalls |
| Lot Size Square Feet | 8573.0 |
| Elementary School | Oscar Howe ES |
| Tax Annual Amount | 2717.56 |
| Middle/Junior High School | Memorial MS |
| MLS Area Minor | SF-SW02 |
| Standard Status | Active |
| Middle/Junior School District | SiouxFalls |
| Elementary School District | Sioux Falls |
| Legal Description | LOT 13 PEDERSEN SUBD TRACT 2 SE14 SEC 26-101-50 IN CITY OF SF |
Interior Features
| Interior Amenities | 3+ Bedrooms Same Level |
|---|---|
| Basement | Full |
| Flooring | Carpet,Ceramic Tile,Laminate,Tile,Wood |
| Above Grade Finished Area | 988.0 |
| Total Bedrooms | 3 |
| Below Grade Finished Area | 348.0 |
| Main Level Bedrooms | 3 |
| Total Baths | 1 |
Exterior Features
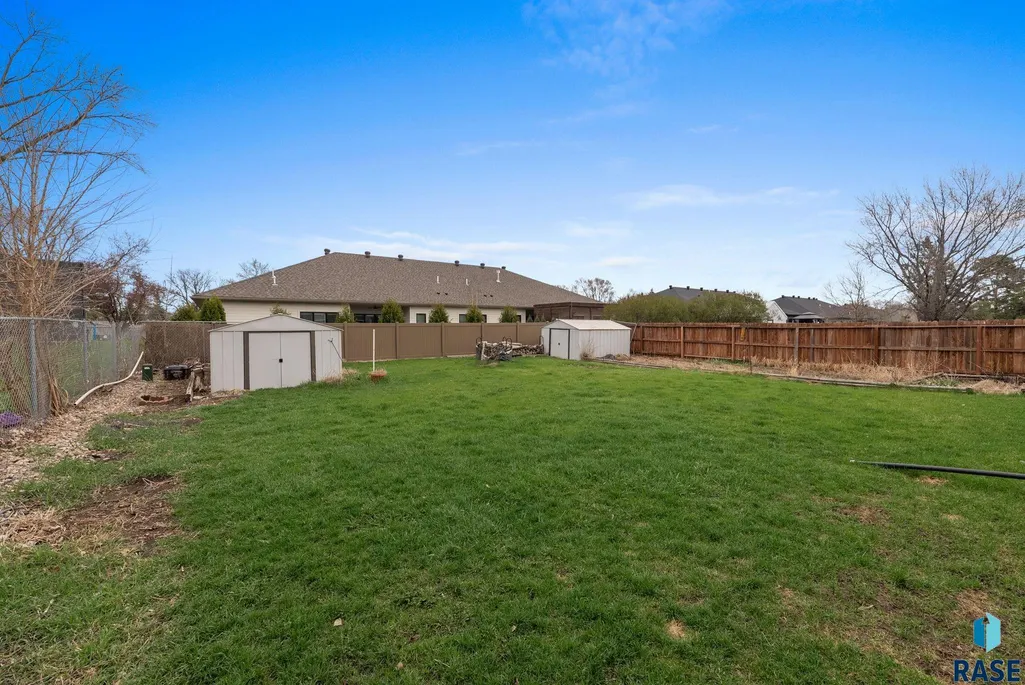
| Fencing | Chain Link,Privacy |
|---|---|
| Parking Features | Concrete |
| Lot Features | City Lot |
| Water Source | Public |
| Foundation Details | Block |
| Lot Dimensions | Irregular |
| Lot Size Acres | 0.1968 |
| Road Surface Type | Curb and Gutter |
Amenities
- Foreclosure
- Views
- Short Sale
- New Construction
- Adult 55+
- Lease To Own
- No HOA Fees
- Furnished
- Primary On Main
- Air Conditioning
- Seller Finance
- Green
- Fixer Upper
- Horse
- Golf
- Fireplace
- Deck
- Garage
- Basement
- Pool
Property vs Single Family Average in 57106
Price
Taxes
Year Built
Visits
 The data relating to real estate for sale on this web site comes in part from the
Internet Data Exchange Program of the REALTOR® Association of the Sioux Empire, Inc.,
Multiple Listing Service. Real estate listings held by brokerage firms other than Garry Realty Group are marked with the Internet Data Exchange logo or the Internet Data
Exchange thumbnail logo (a little black house) and detailed information about them includes
the name of the listing brokers.
The broker(s) providing
The data relating to real estate for sale on this web site comes in part from the
Internet Data Exchange Program of the REALTOR® Association of the Sioux Empire, Inc.,
Multiple Listing Service. Real estate listings held by brokerage firms other than Garry Realty Group are marked with the Internet Data Exchange logo or the Internet Data
Exchange thumbnail logo (a little black house) and detailed information about them includes
the name of the listing brokers.
The broker(s) providing
