
New Construction



Address
2409 S Red Oak Ave, Sioux Falls, SD
Price
$ 775,000
Property Attributes
- ID#22605436
- TypeSingle Family
- Listing Status Active
- CountyMINNEHAHA
- CitySioux Falls
- AreaSF-SE04
- NeighborhoodSUNDANCE RIDGE ADDITION TO CITY OF SIOUX FALL
- Zip57110
- StyleRanch
- Year Built2026
- Price$ 775,000
- Bedrooms5
- Full Bathrooms3
- Half Bathrooms0
- Sqr Footage3128
- Lot Size0.2553 Acres
Data Source:
REALTOR® Association of the Sioux Empire (RASE)

Property Description
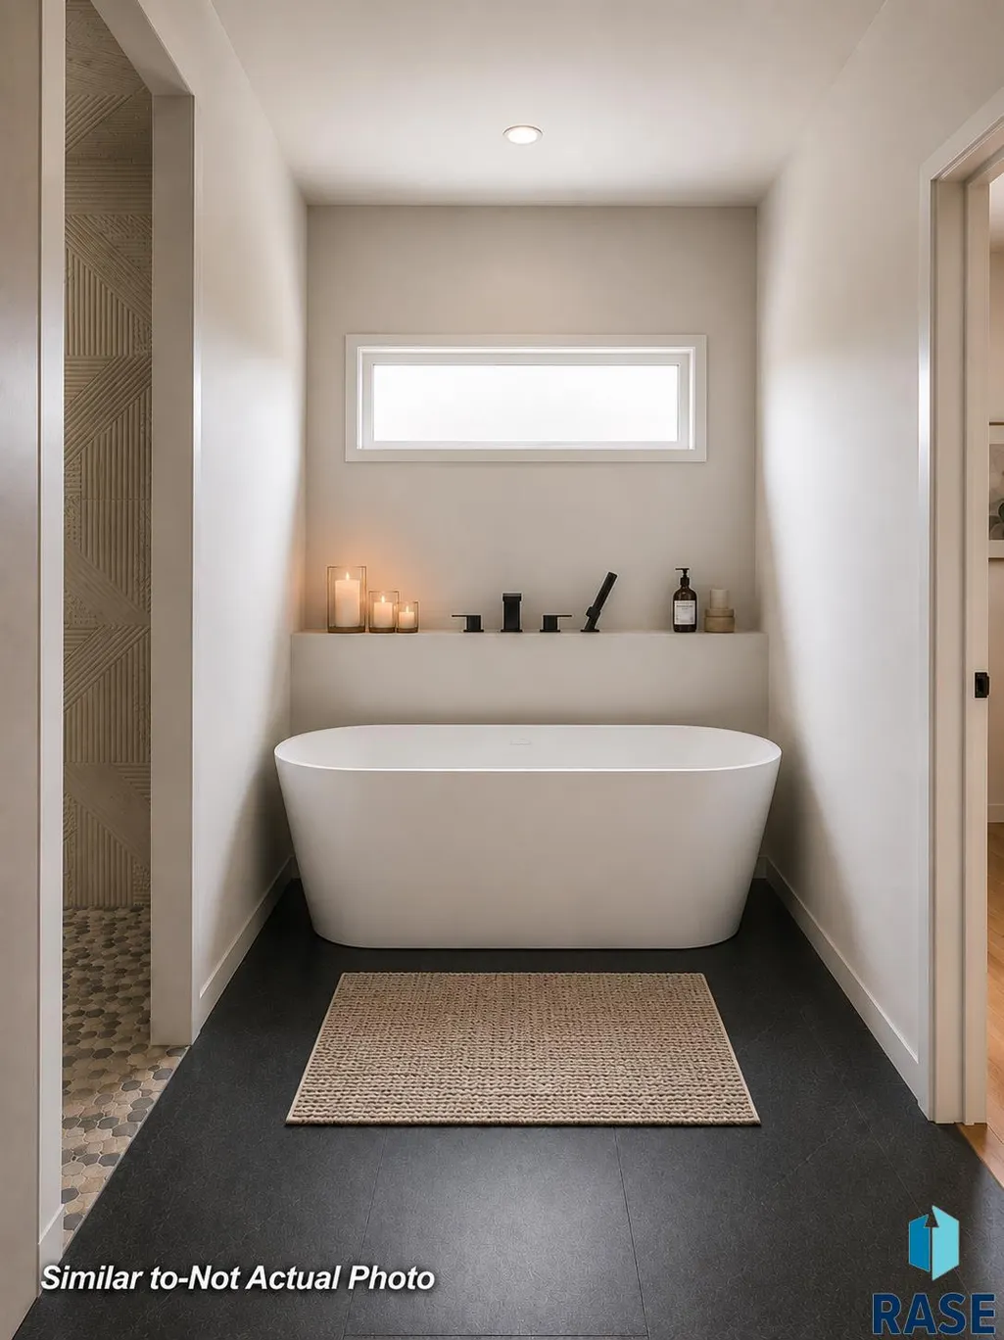
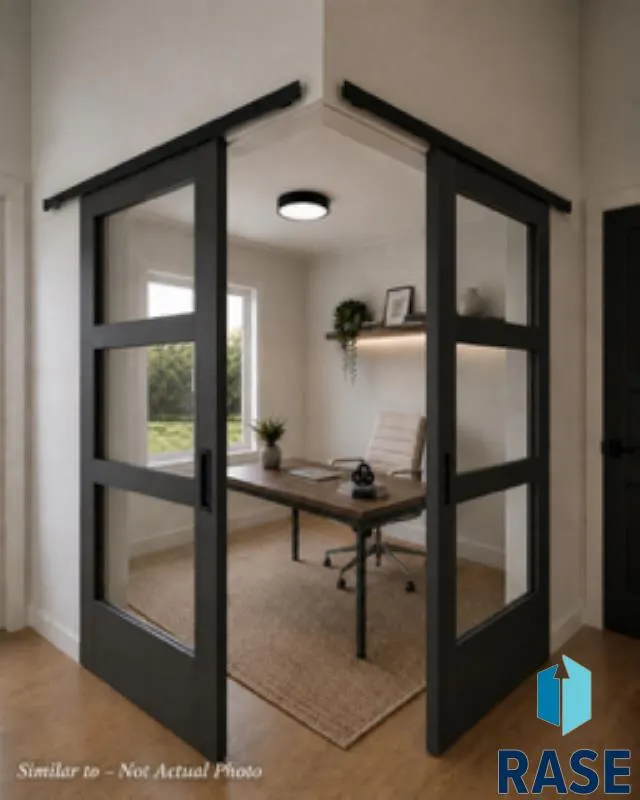
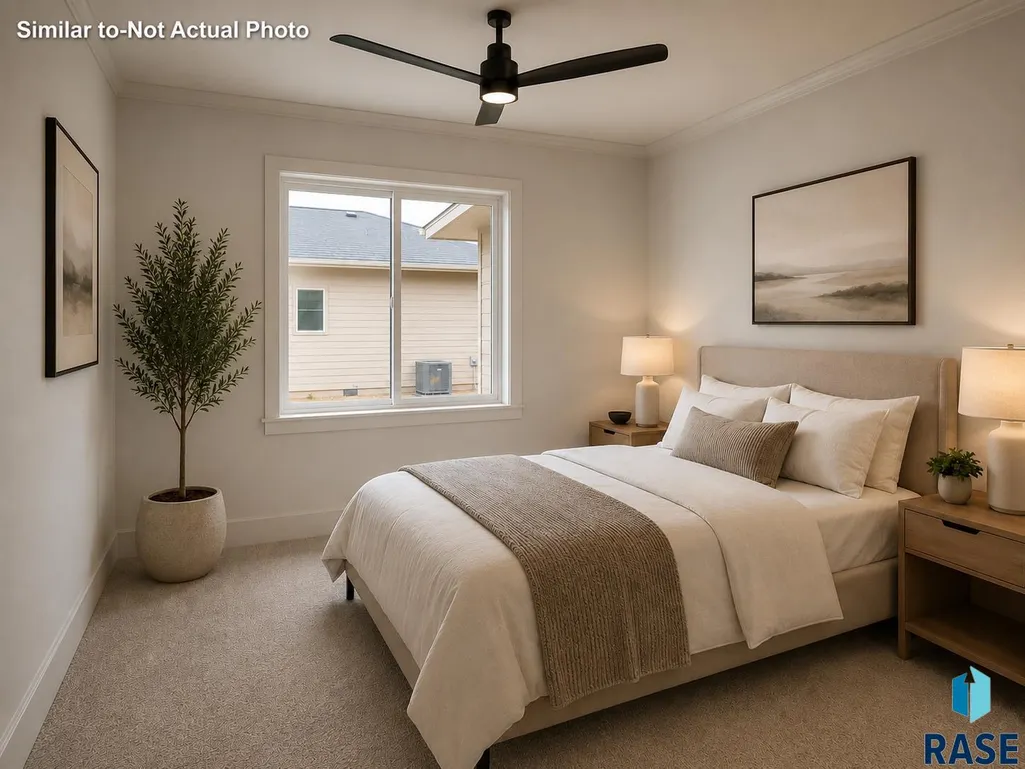
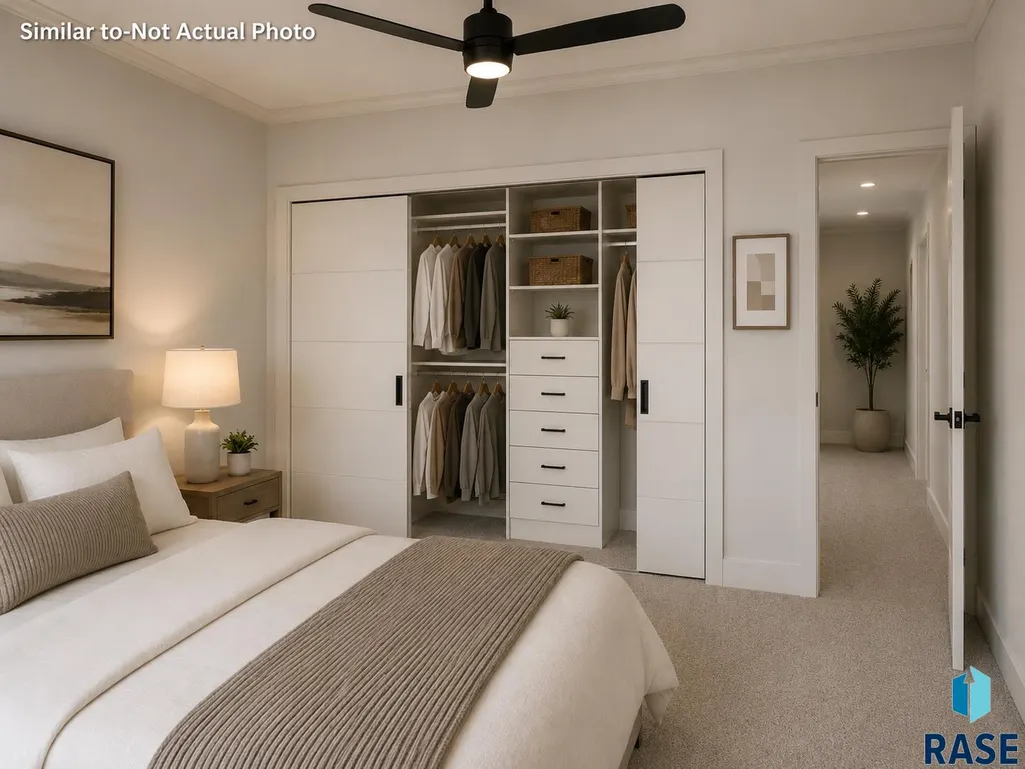
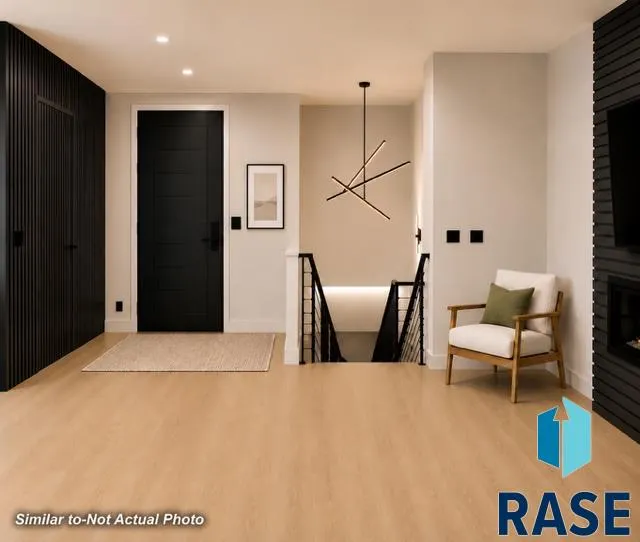
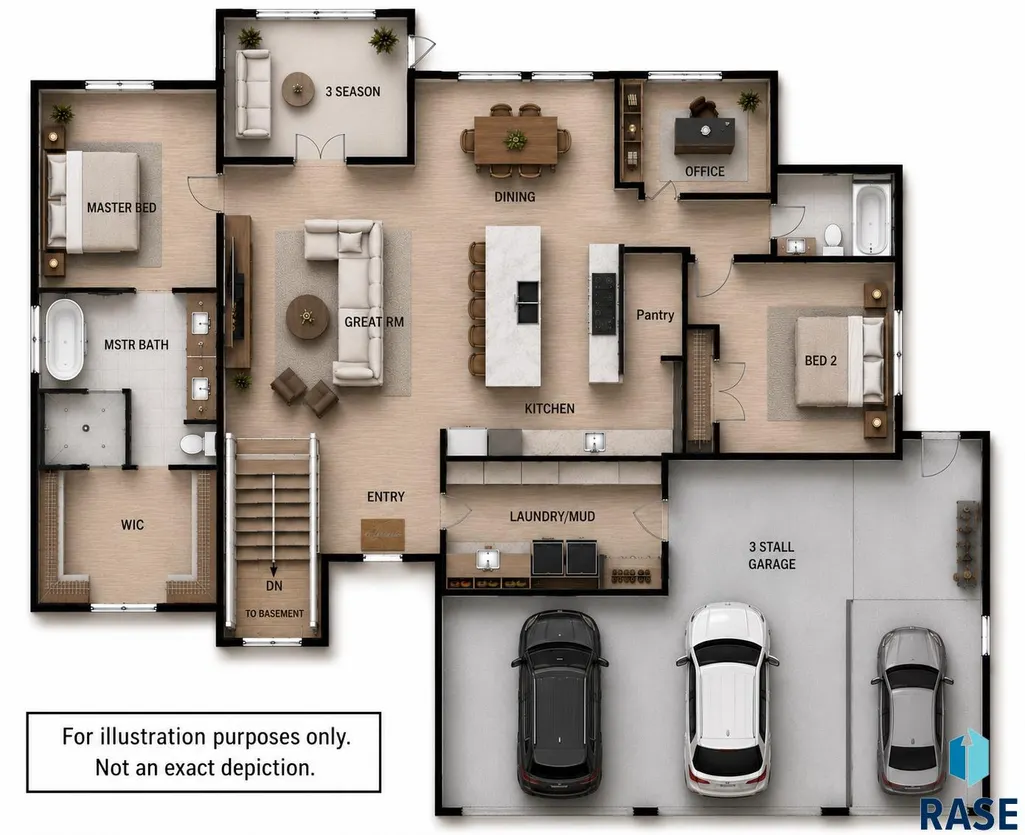
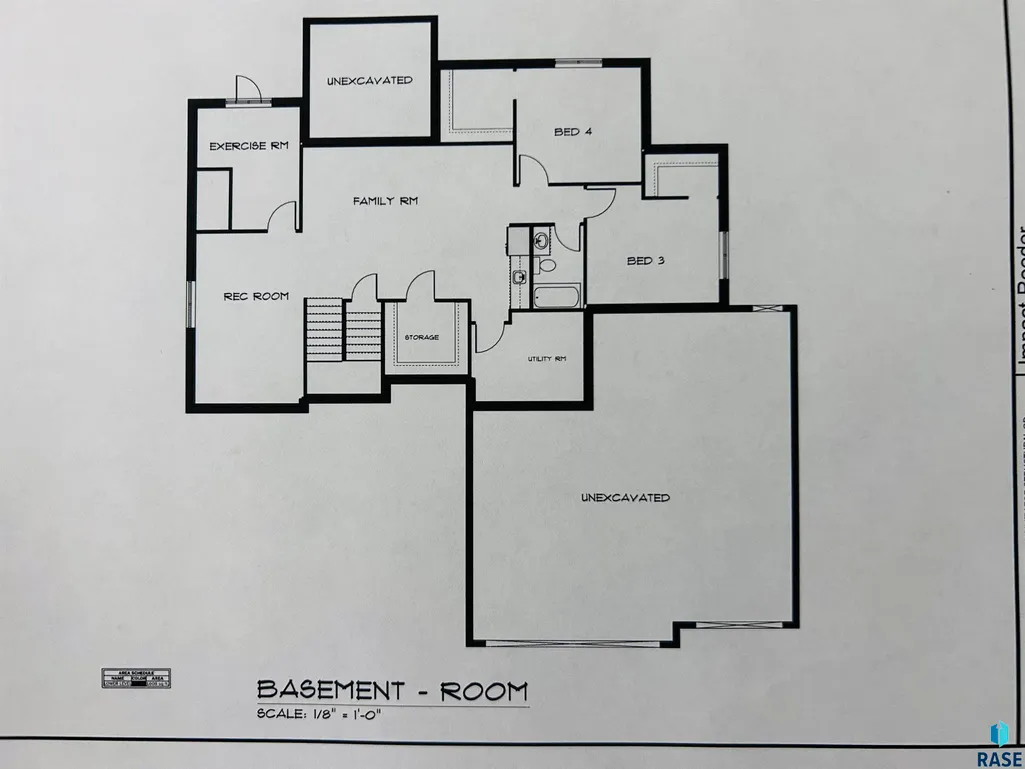
Don’t miss this opportunity to own a new construction home without the wait of building. Located in one of the final east-side developments offering single-family homes within the Sioux Falls School District, this thoughtfully designed ranch-style home blends luxury, comfort, accessibility, and high end custom features rarely seen. Offering more than 1,700 finished square feet on the main level, the open-concept floor plan features a spacious great room and a gourmet kitchen complete with custom cabinetry, quartz countertops, large center island, built-in microwave and wall oven combination, gas cook top, and an impressive butler’s pantry. Just off the main living area, the inviting three-season room provides the perfect space to relax and enjoy the changing seasons while adding valuable additional living space. Designed with comfort and accessibility in mind, this home offers minimal-step entry, wide doorways, and an open layout that promotes ease of mobility. The private primary suite features dual vanities, a luxurious roll-in tiled shower, a separate soaking tub, and an oversized walk-in closet. An office, second bedroom, and full bath are thoughtfully situated on the opposite side of the home, providing privacy for guests or family members. Main-floor laundry is conveniently located off of the three-stall insulated and heated garage and can be accessed through a custom hidden door. The lower level has already been completed with three additional bedrooms, a spacious family room, and an additional bathroom. Sauna hookups have already been installed in both the garage and the fifth-bedroom area, providing flexibility for future wellness or recreation spaces. The home is wired for a security system. Additional premium features include • Flush trim throughout the main floor for a clean, modern aesthetic• Side-mounted garage door openers for a nicer look and increased overhead storage space• Electric vehicle charging hookup and epoxy floor• Hot and cold water hookups in the garage• High-efficiency whole-home air cleaner system• Hidden gate at the top of stairs for safety • Too many other thoughtful custom details and upgrades throughout to mention Why wait 6–12 months to build? All of the hard work has already been done for you--from planning and selections to quality craftmanship and luxury finishes. Simply move in and enjoy all the benefits of new construction without the delays, decisions, and stress of building.
| Elementary School | Middle School | High School |
|---|---|---|
| Rosa Parks ES | Ben Reifel Middle School | Washington HS |
| Price History | |
|---|---|
| 7/20/2026 | Listed $750,000 |
General Features
| Sewer | Public Sewer |
|---|---|
| Heating | Natural Gas |
| Cooling | Central Air |
| Roof | Composition |
| Appliances | Dishwasher,Disposal,Electric Range,Humidifier,Microwave,Refrigerator,Stove Hood |
| Garage Spaces | 3.0 |
| Patio/Porch Features | 3-Season Porch |
| Architectural Style | Ranch |
| Year Built | 2026 |
| Property Subtype | Single Family Residence |
| Parcel Number | 100661 |
| County | Minnehaha |
| Property Type | Residential |
| HOA | No |
| Subdivision Name | SUNDANCE RIDGE ADDITION TO CITY OF SIOUX FALL |
| Total Rooms | 8 |
| Full Baths | 3 |
| Status | Active |
| Directions | Red Oak & E 26th Street,South to Home |
| High School | Washington HS |
| City | Sioux Falls |
| High School District | SiouxFalls |
| Lot Size Square Feet | 11119.0 |
| Elementary School | Rosa Parks ES |
| Tax Annual Amount | 0.0 |
| Middle/Junior High School | Ben Reifel Middle School |
| MLS Area Minor | SF-SE04 |
| Standard Status | Active |
| Middle/Junior School District | SiouxFalls |
| Elementary School District | Sioux Falls |
| Legal Description | Lot 15,Block 4 - Sundance Ridge |
| AttributionContact | 605-351-2370 |
Interior Features
| Interior Amenities | Main Floor Laundry,Master Bath,Other |
|---|---|
| Basement | Full |
| Flooring | Carpet,Luxury Vinyl Plank,Tile |
| Total Fireplaces | 1 |
| Fireplace Features | Electric |
| Above Grade Finished Area | 1728.0 |
| Total Bedrooms | 5 |
| Below Grade Finished Area | 1400.0 |
| Main Level Bedrooms | 2 |
| LivingAreaSource | Plans |
| Total Baths | 3 |
Exterior Features
| Parking Features | Concrete |
|---|---|
| Lot Features | City Lot |
| Water Source | Public |
| Foundation Details | Poured |
| Lot Dimensions | Irregular |
| Lot Size Acres | 0.2553 |
| Road Surface Type | Curb and Gutter |
Amenities
- Foreclosure
- Views
- Short Sale
- New Construction
- Adult 55+
- Lease To Own
- No HOA Fees
- Furnished
- Primary On Main
- Air Conditioning
- Seller Finance
- Green
- Fixer Upper
- Horse
- Golf
- Fireplace
- Deck
- Garage
- Basement
- Pool
Property vs Single Family Average in 57110
Price
Year Built
Visits

