
Price Reduction - Views
Address
8032 E Norway Pine Trl, Sioux Falls, SD
Price
$ 689,900
Property Attributes
- ID#22606437
- TypeSingle Family
- Listing Status Active
- CountyMINNEHAHA
- CitySioux Falls
- AreaSF-E012
- NeighborhoodWillow Ridge Addn
- Zip57110
- StyleRanch
- Year Built2022
- Taxes$ 6856
- Price$ 689,900
- Bedrooms3
- Full Bathrooms2
- Half Bathrooms0
- Sqr Footage1712
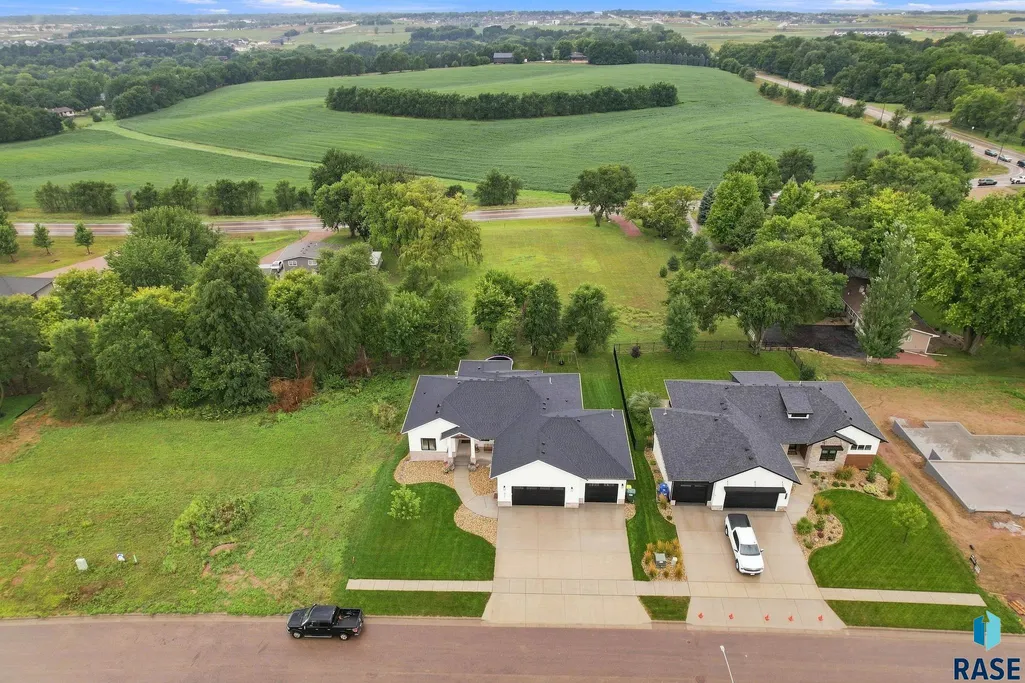
- Lot Size0.257 Acres
Data Source:
REALTOR® Association of the Sioux Empire (RASE)

Property Description
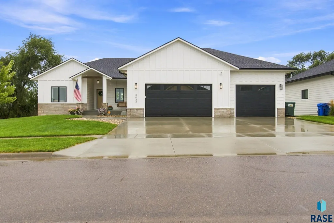
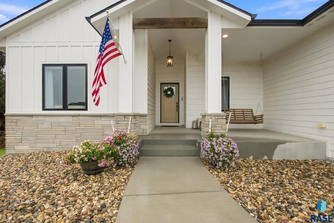
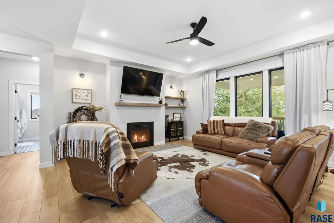
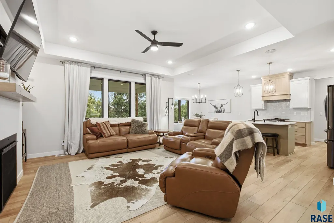
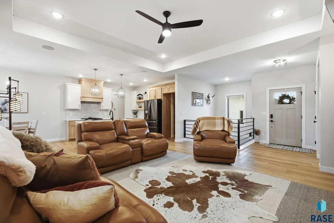
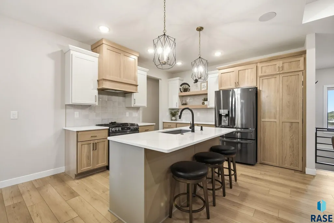
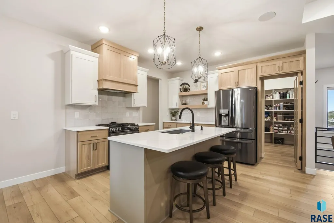
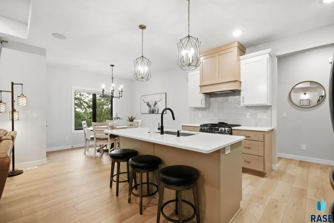
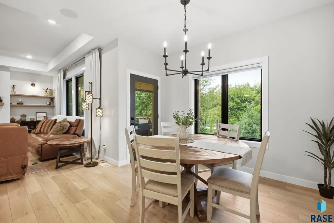
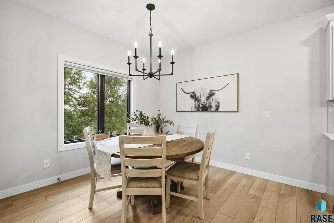
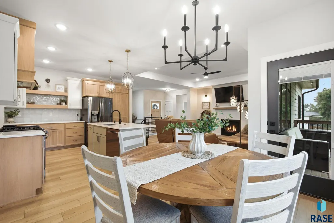
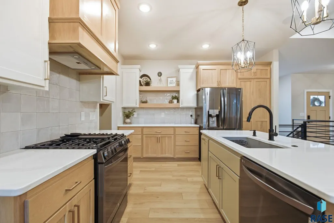
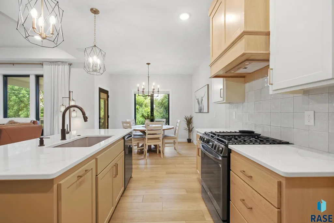
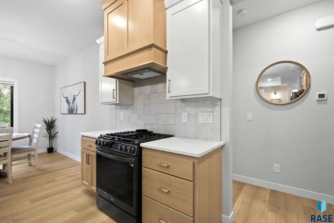
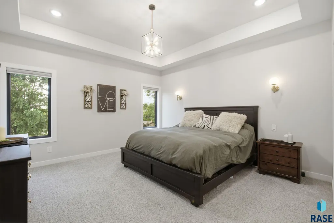
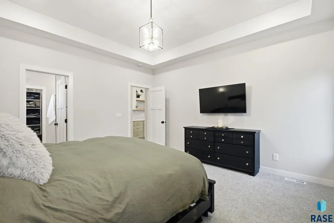
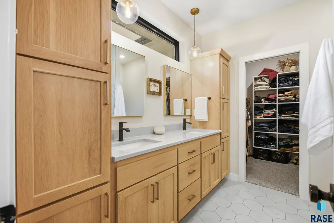
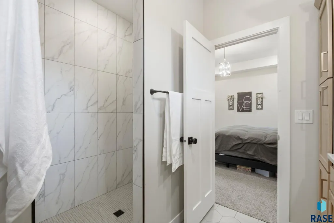
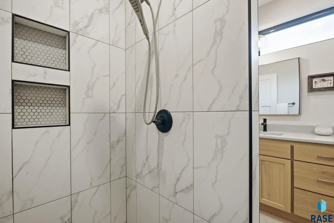
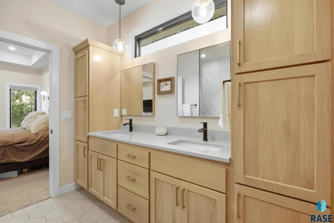
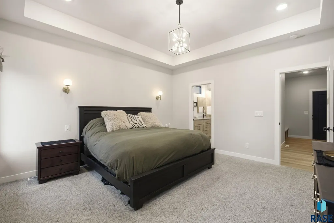
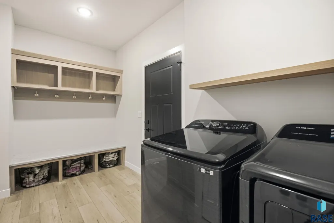
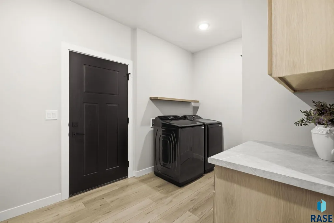
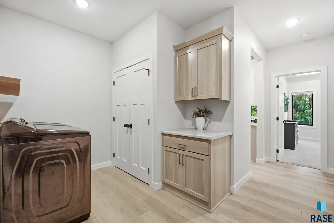
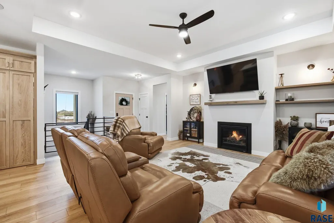
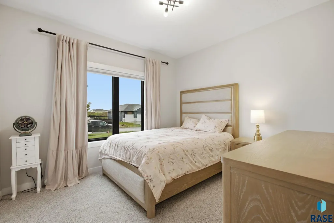
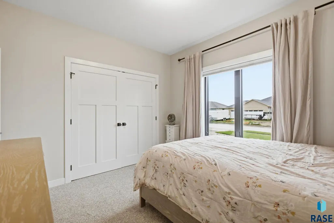
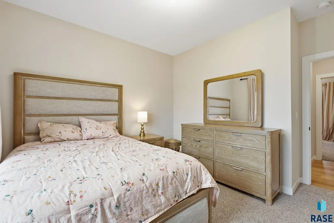
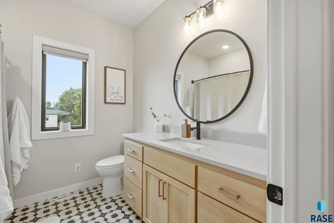
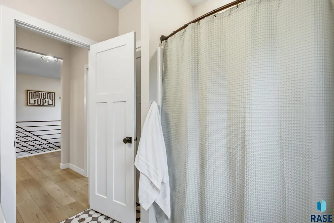
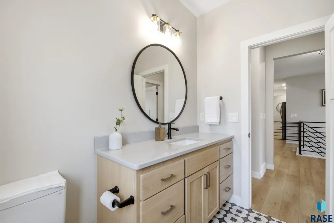
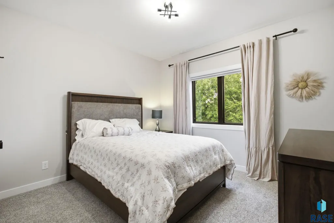
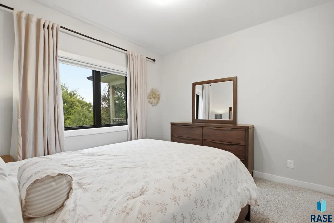
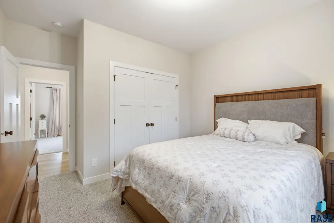
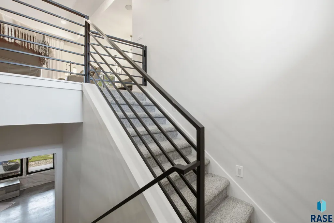
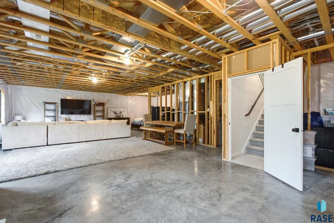
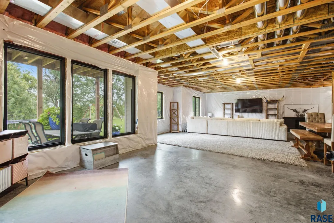
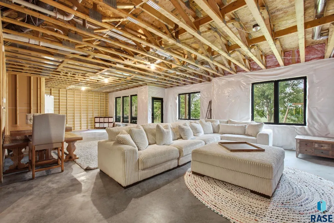
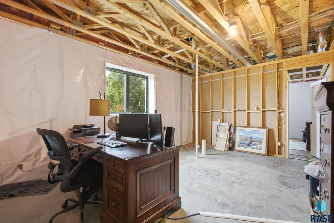
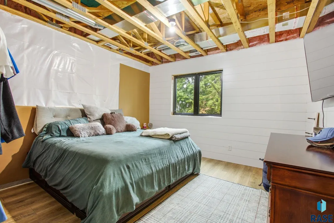
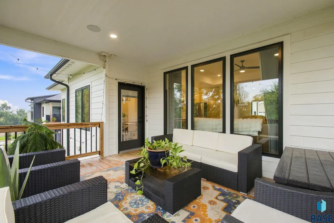
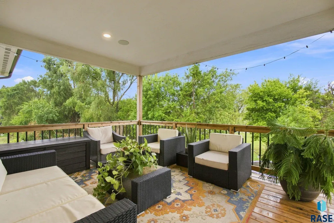
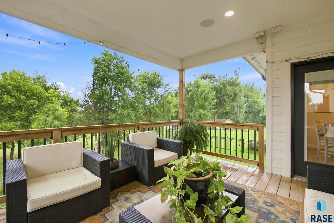
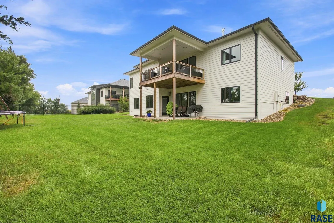
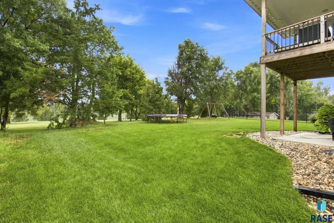
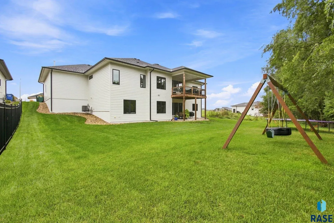
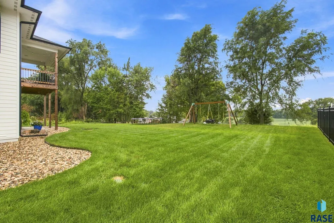
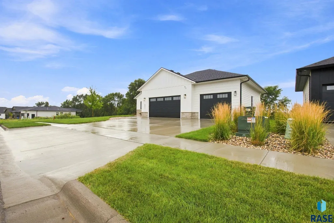
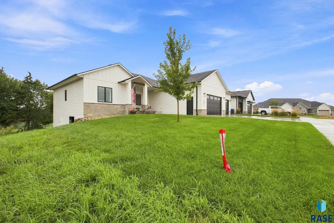
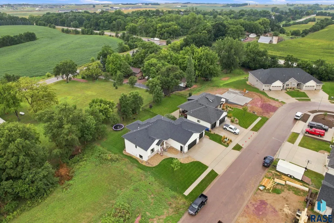
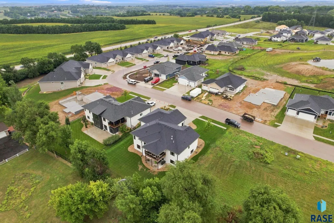
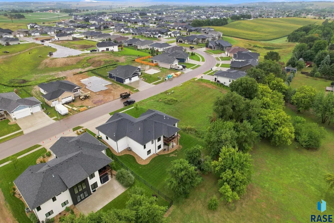
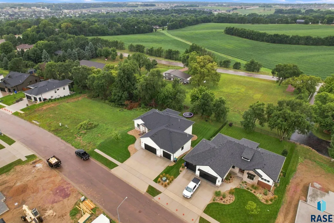
Situated on a beautiful .26-acre lot with no backyard neighbors, this thoughtfully designed home offers privacy, space, and an incredible combination of indoor and outdoor living. A welcoming covered front porch leads into a bright, open main floor highlighted by 10-foot tray ceilings and floor-to-ceiling windows that fill the living space with natural light and showcase the backyard views. The open-concept living, dining, and kitchen areas make this home perfect for both everyday living and entertaining. The kitchen features quartz countertops, stainless steel appliances, a serving bar, and a hidden walk-in pantry with plenty of storage. Just off the kitchen is a spacious mudroom, along with a full main-floor laundry room for added convenience. The primary suite is a relaxing retreat with quartz countertops, a walk-in tiled shower, and a generous walk-in closet. The additional bathroom also features quartz countertops, carrying the quality finishes throughout the home. Two additional well-appointed bedrooms complete the main level, giving you three bedrooms all on one floor. The unfinished walk-out lower level is ready for your vision and offers an incredible opportunity to build equity and make the space your own. Designed for 9-foot ceilings, there is room for an additional 2–3 bedrooms, a bathroom, and plenty of space for a family room, home gym, theater, game room, or whatever best fits your lifestyle. The walk-out provides easy access to the backyard and extends the possibilities for future living and entertaining space. And don’t overlook the garage! The impressive 1,200-square-foot heated garage is complete with hot and cold water and floor drains—an incredible feature with plenty of room for vehicles, toys, hobbies, or a workshop. With its private backyard setting, three main-floor bedrooms, walk-out lower level, quality finishes, and incredible oversized garage, this home offers the space and flexibility you’ve been looking for!
| Elementary School | Middle School | High School |
|---|---|---|
| Fred Assam ES | Brandon Valley MS | Brandon Valley HS |
| Price History | |
|---|---|
| 8/20/2026 | Listed $699,900 |
| 9/8/2026 | 2$689,900 |
General Features
| Sewer | Public Sewer |
|---|---|
| Heating | 90% Efficient,Natural Gas,Zoned |
| Cooling | Central Air |
| Roof | Composition |
| Appliances | Dishwasher,Disposal,Range,Refrigerator,Stove Hood |
| Garage Spaces | 3.0 |
| Patio/Porch Features | Front Porch,Covered Patio,Deck,Patio,Porch |
| Architectural Style | Ranch |
| Construction Materials | Hard Board,Brick |
| Year Built | 2022 |
| Property Subtype | Single Family Residence |
| Parcel Number | 94854 |
| County | Minnehaha |
| Property Type | Residential |
| HOA | No |
| Subdivision Name | Willow Ridge Addn |
| Total Rooms | 7 |
| Full Baths | 1 |
| Status | Active |
| Directions | Madison St/ Six Mile Road,east to Willow Creek Ave,south to Norway Pine Trl. |
| High School | Brandon Valley HS |
| City | Sioux Falls |
| High School District | BrandonVal |
| Lot Size Square Feet | 11195.0 |
| Elementary School | Fred Assam ES |
| Tax Annual Amount | 6856.76 |
| Middle/Junior High School | Brandon Valley MS |
| MLS Area Minor | SF-E012 |
| Standard Status | Active |
| Middle/Junior School District | BrandonVal |
| Elementary School District | Brandon Valley 49-2 |
| Legal Description | LOT 17 BLOCK 20 WILLOW RIDGE III ADDITION AN ADDN TO CITY OF SIOUX FALLS |
| AttributionContact | 605-595-7307 |
Interior Features
| Interior Amenities | 3+ Bedrooms Same Level,9 FT+ Ceiling in Lwr Lvl,Formal Dining Rm,Main Floor Laundry,Master Bath |
|---|---|
| Basement | Full |
| Flooring | Carpet,Ceramic Tile,Laminate |
| Total Fireplaces | 1 |
| Fireplace Features | Gas |
| Above Grade Finished Area | 1712.0 |
| 3/4 Baths | 1 |
| Total Bedrooms | 3 |
| Below Grade Finished Area | 0.0 |
| Main Level Bedrooms | 3 |
| LivingAreaSource | Public Records |
| Total Baths | 2 |
Exterior Features
| Parking Features | Concrete |
|---|---|
| Lot Features | City Lot,Irregular Lot,Walk-Out |
| Water Source | Public |
| Foundation Details | Poured |
| Lot Dimensions | 83x139x83x130 |
| Lot Size Acres | 0.257 |
| Road Surface Type | Curb and Gutter |
| Road Responsibility | Public Maintained Road |
Amenities
- Foreclosure
- Views
- Short Sale
- New Construction
- Adult 55+
- Lease To Own
- No HOA Fees
- Furnished
- Primary On Main
- Air Conditioning
- Seller Finance
- Green
- Fixer Upper
- Horse
- Golf
- Fireplace
- Deck
- Garage
- Basement
- Pool
Property vs Single Family Average in 57110
Price
Taxes
Year Built
Visits

