
Eco Friendly











Address
1608 E Rushmore Dr, Brandon, SD
Price
$ 539,900
Property Attributes
- ID#22606596
- TypeSingle Family
- Listing Status Active
- CountyMINNEHAHA
- CityBrandon
- AreaSF-70
- NeighborhoodOak Ridge Subd
- Zip57005
- StyleMulti Level
- Year Built1984
- Taxes$ 6371
- Price$ 539,900
- Bedrooms3
- Full Bathrooms2
- Half Bathrooms1
- Sqr Footage2928
- Lot Size0.7822 Acres
Data Source:
REALTOR® Association of the Sioux Empire (RASE)

Property Description
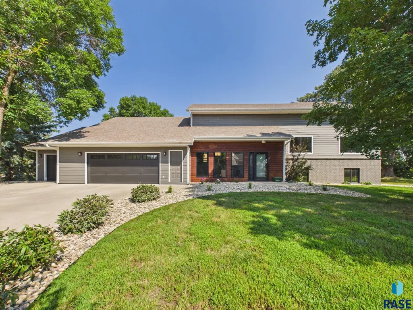
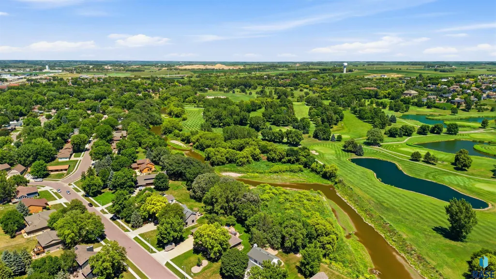
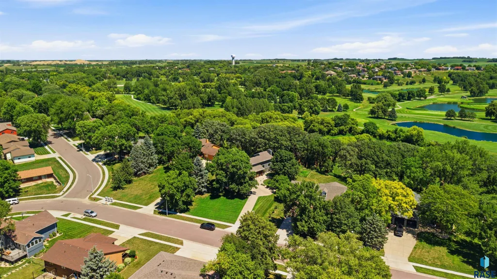
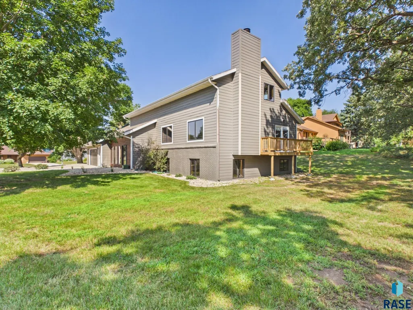
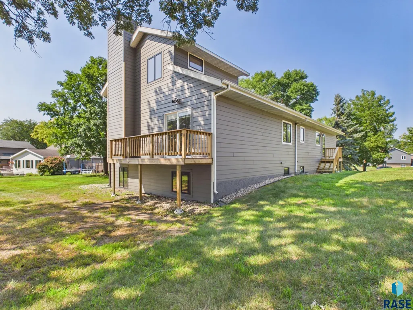
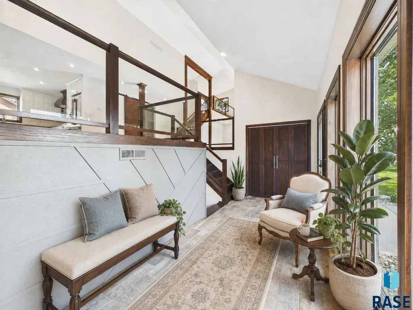
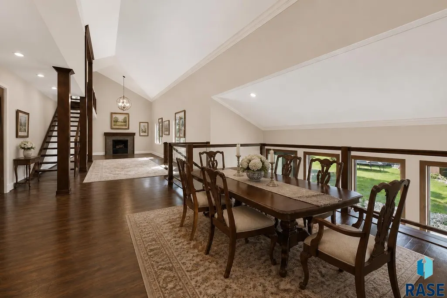
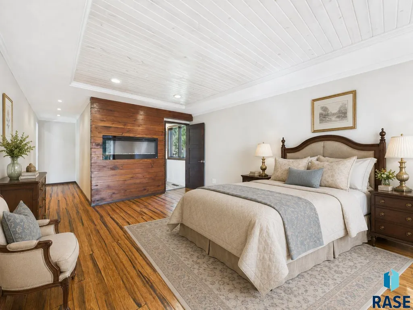
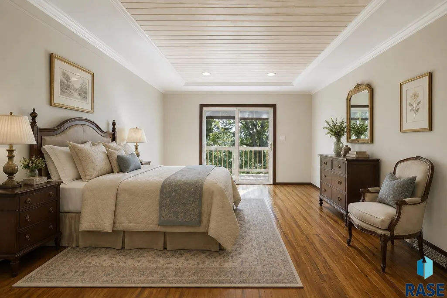
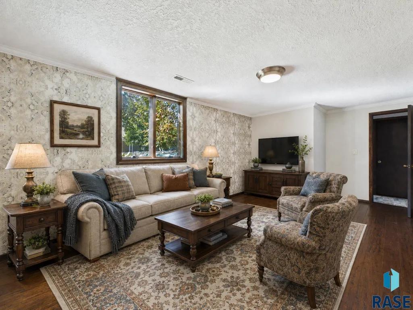
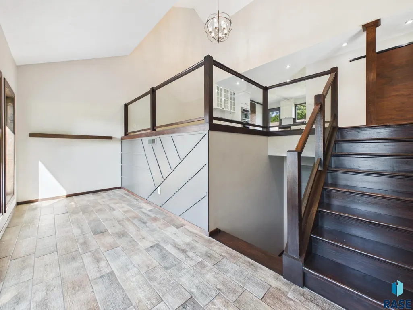
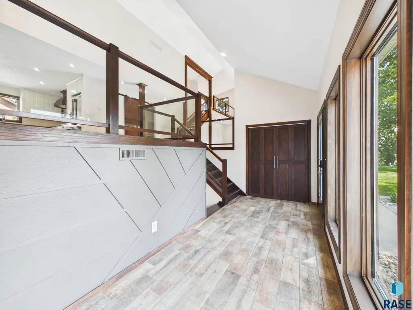
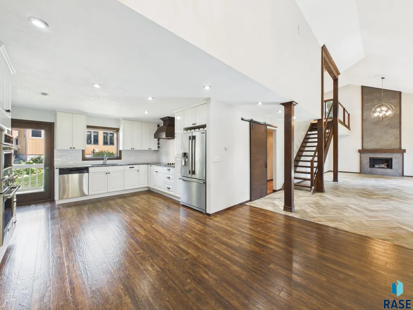
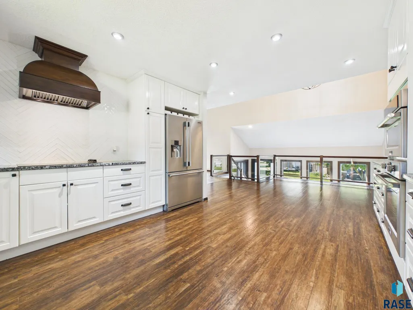
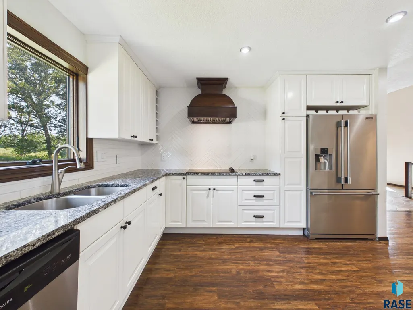
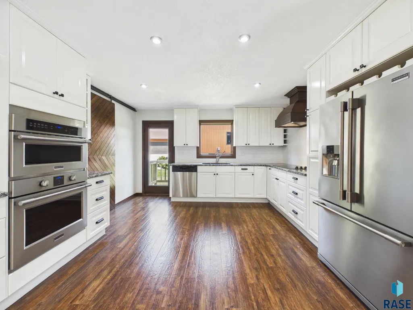
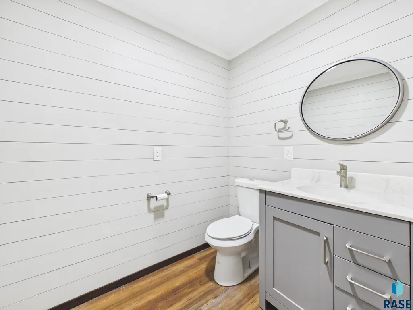
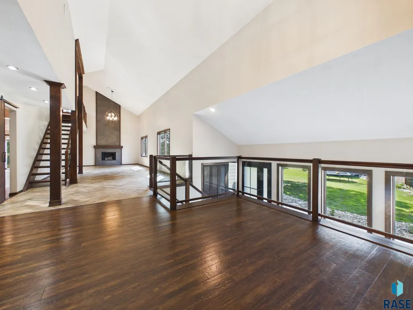
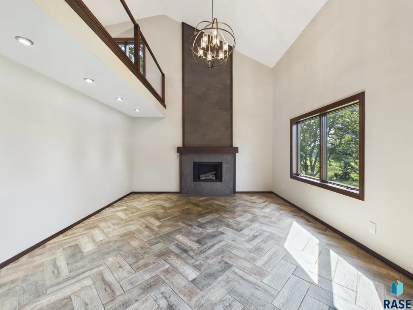
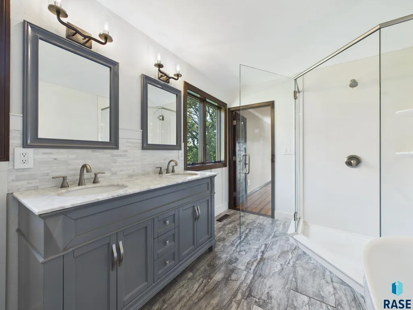
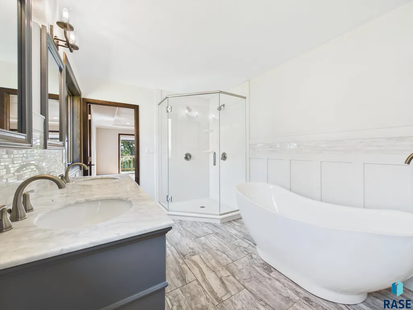
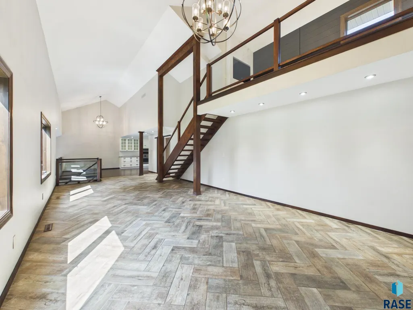
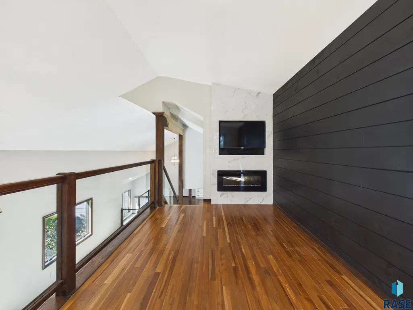
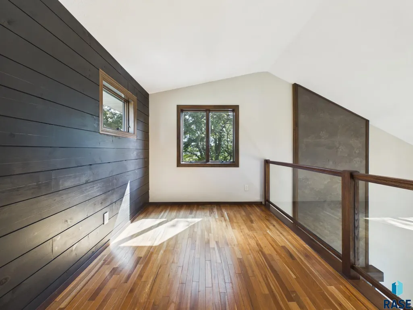
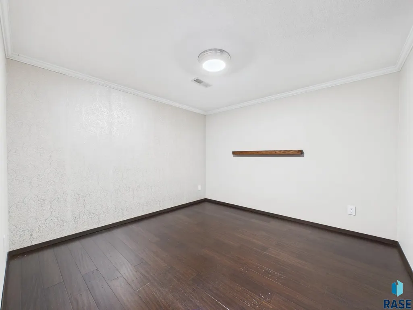
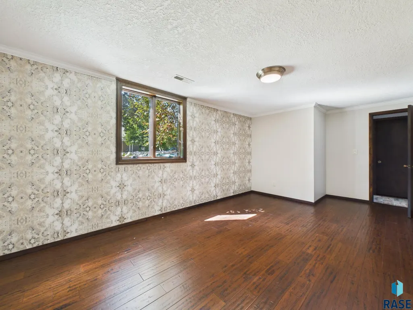
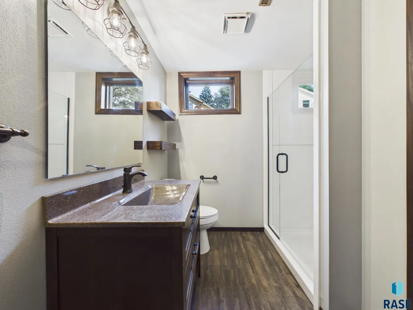
Set on just over three-quarters of an acre above Split Rock Creek, this distinctive 3-bedroom, 2.5-bath home offers a rare combination of privacy, space, and architectural character in Brandon. Thoughtfully improved with numerous updates since 2018, the home also features some newer Andersen windows and an energy-efficient geothermal system. Inside, soaring vaulted ceilings, expansive windows, rich wood flooring, and modern glass railings create an impressive open and airy atmosphere. The beautifully updated kitchen features abundant white cabinetry, granite countertops, tile backsplash, stainless-steel appliances, double ovens, and a statement range hood. Multiple living and gathering spaces provide flexibility for relaxing, entertaining, or working from home, while fireplaces and warm wood accents add comfort and character throughout. The spacious primary suite is a true retreat, complete with access to the outdoors and a beautifully finished bath featuring a dual-sink vanity, freestanding soaking tub, and glass-enclosed shower. Outside, mature trees and the generous lot create a peaceful setting with room to enjoy nature, entertain, garden, or simply take in the surroundings. An attached three-stall garage completes this exceptional property. This is a truly unique opportunity to enjoy a scenic creekside setting without sacrificing the conveniences of living in Brandon.
| Elementary School | Middle School | High School |
|---|---|---|
| Robert Bennis ES | Brandon Valley MS | Brandon Valley HS |
| Price History | |
|---|---|
| 8/26/2026 | Listed $539,900 |
General Features
| Sewer | Public Sewer |
|---|---|
| Heating | Geothermal |
| Cooling | Central Air |
| Possession | Negotiable |
| Roof | Composition |
| Appliances | Disposal,Electric Range,Microwave |
| Garage Spaces | 3.0 |
| Patio/Porch Features | Deck |
| Architectural Style | Multi Level |
| Construction Materials | Hard Board,Brick |
| Year Built | 1984 |
| Property Subtype | Single Family Residence |
| Parcel Number | 21159 |
| County | Minnehaha |
| Property Type | Residential |
| HOA | No |
| Subdivision Name | Oak Ridge Subd |
| Total Rooms | 13 |
| Full Baths | 1 |
| Status | Active |
| Directions | From I-90E,SD-11 S in Brandon,continue S on 11 to Rushmore Dr. |
| High School | Brandon Valley HS |
| City | Brandon |
| High School District | BrandonVal |
| Lot Size Square Feet | 34073.0 |
| Elementary School | Robert Bennis ES |
| Tax Annual Amount | 6371.44 |
| Middle/Junior High School | Brandon Valley MS |
| MLS Area Minor | SF-70 |
| Standard Status | Active |
| Middle/Junior School District | BrandonVal |
| Elementary School District | Brandon Valley 49-2 |
| Legal Description | Lot 14A & Lot 14 Block 2 Oak Ridge Subdivision to the City of Brandon |
| AttributionContact | OFFICE: 605-336-2100 |
Interior Features
| Interior Amenities | Master Bath,Vaulted Ceiling(s) |
|---|---|
| Basement | Full |
| Flooring | Carpet,Laminate |
| Total Fireplaces | 3 |
| Fireplace Features | Electric,Wood Burning |
| Above Grade Finished Area | 1738.0 |
| Half Baths | 1 |
| 3/4 Baths | 1 |
| Total Bedrooms | 3 |
| Below Grade Finished Area | 0.0 |
| Main Level Bedrooms | 1 |
| LivingAreaSource | List Agent |
| Total Baths | 3 |
Exterior Features
| Fencing | Invisible |
|---|---|
| Parking Features | Concrete |
| Lot Features | Irregular Lot |
| Water Source | Public |
| Foundation Details | Poured |
| Building Area Total | 5114.0 |
| Lot Dimensions | 100 x 335 x 100 x 351 |
| Lot Size Acres | 0.7822 |
Amenities
- Foreclosure
- Views
- Short Sale
- New Construction
- Adult 55+
- Lease To Own
- No HOA Fees
- Furnished
- Primary On Main
- Air Conditioning
- Seller Finance
- Green
- Fixer Upper
- Horse
- Golf
- Fireplace
- Deck
- Garage
- Basement
- Pool
Property vs Single Family Average in 57005
Price
Taxes
Year Built
Visits
 The data relating to real estate for sale on this web site comes in part from the
Internet Data Exchange Program of the REALTOR® Association of the Sioux Empire, Inc.,
Multiple Listing Service. Real estate listings held by brokerage firms other than Garry Realty Group are marked with the Internet Data Exchange logo or the Internet Data
Exchange thumbnail logo (a little black house) and detailed information about them includes
the name of the listing brokers.
The broker(s) providing
The data relating to real estate for sale on this web site comes in part from the
Internet Data Exchange Program of the REALTOR® Association of the Sioux Empire, Inc.,
Multiple Listing Service. Real estate listings held by brokerage firms other than Garry Realty Group are marked with the Internet Data Exchange logo or the Internet Data
Exchange thumbnail logo (a little black house) and detailed information about them includes
the name of the listing brokers.
The broker(s) providing
