





Address
321 E Aspen Dr, Sioux Falls, SD
Price
$ 830,000
Property Attributes
- ID#22607385
- TypeSingle Family
- Listing Status Active
- CountyMINNEHAHA
- CitySioux Falls
- AreaSF-S001
- NeighborhoodTomar Hills Addn
- Zip57105
- StyleRanch
- Year Built1985
- Taxes$ 9604
- Price$ 830,000
- Bedrooms5
- Full Bathrooms3
- Half Bathrooms1
- Sqr Footage4816
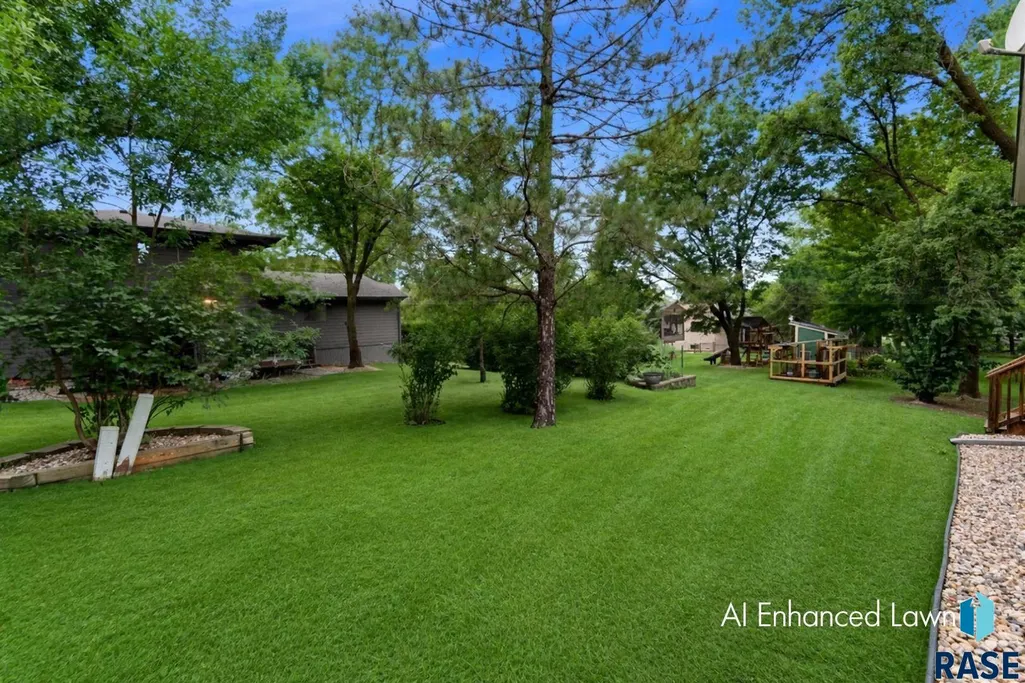
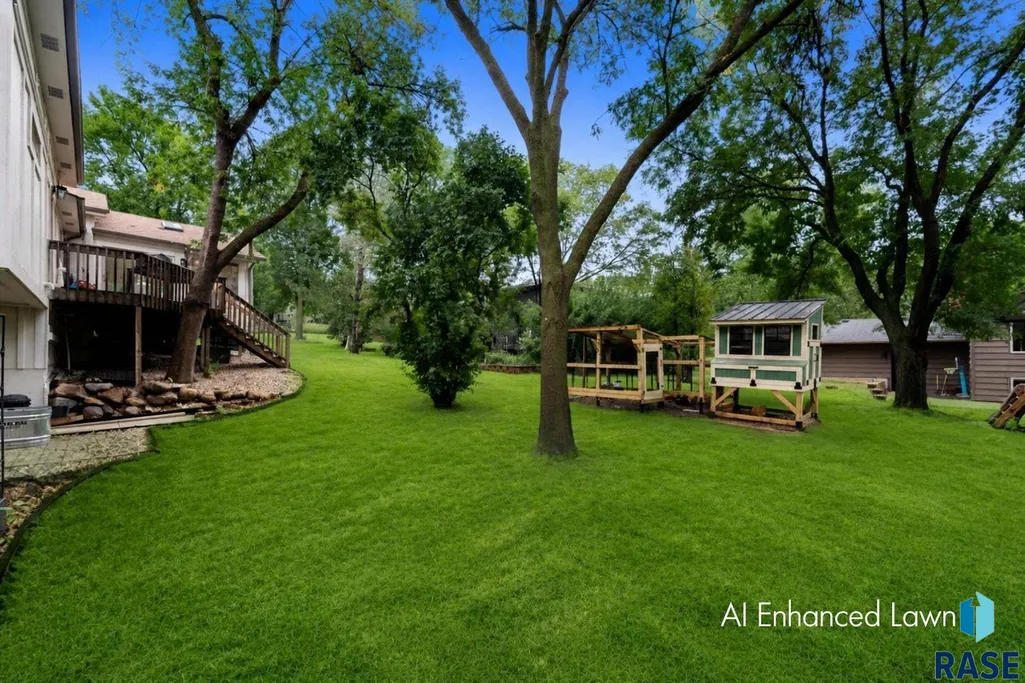
- Lot Size0.2617 Acres
Data Source:
REALTOR® Association of the Sioux Empire (RASE)

Property Description
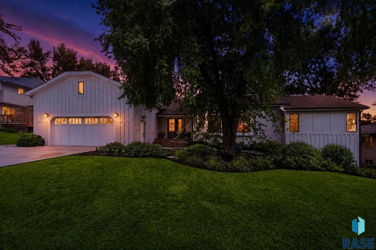
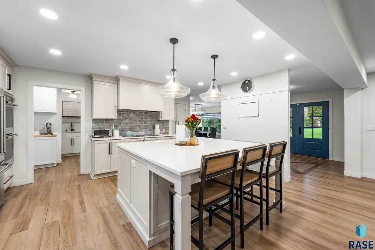
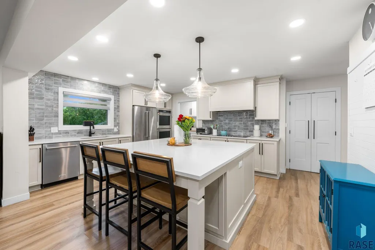
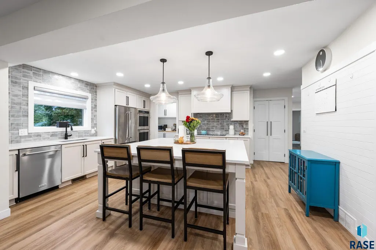
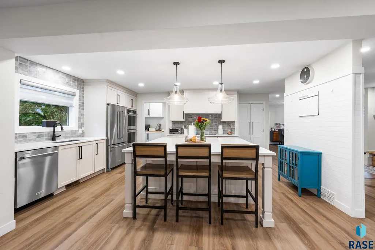
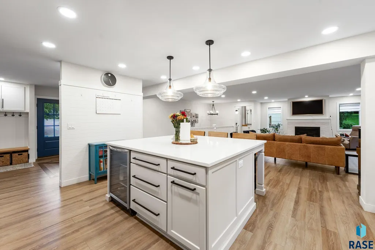
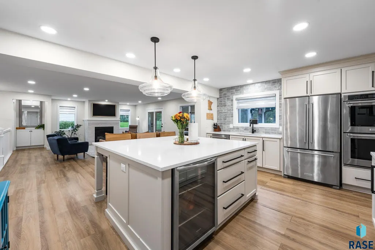
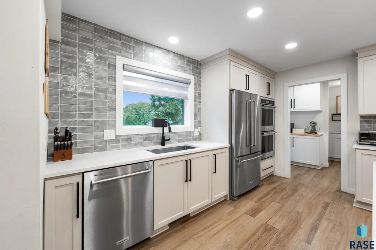
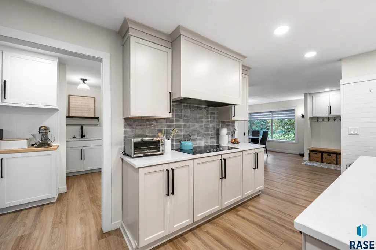
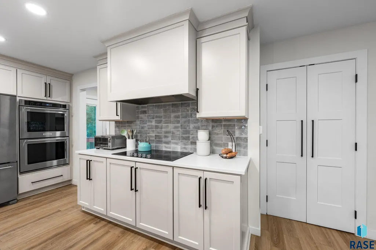
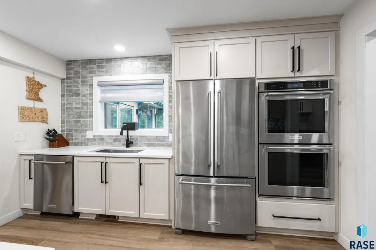
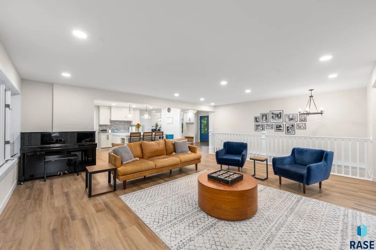
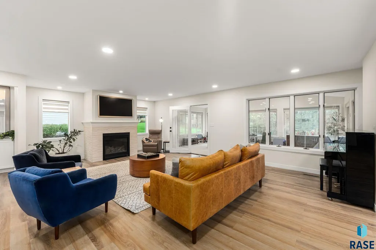
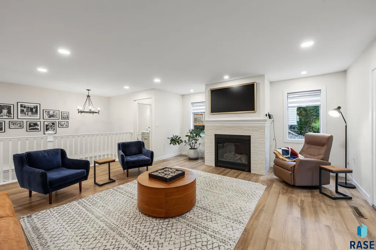
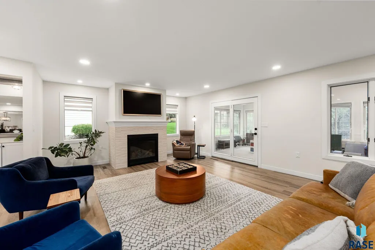
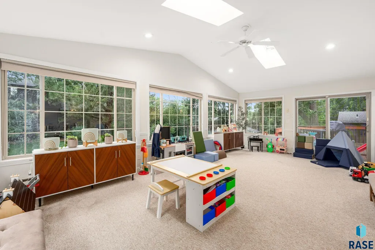
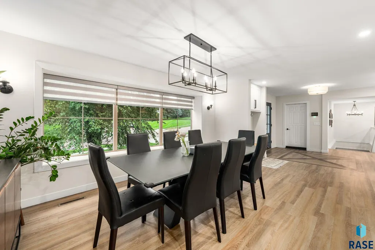
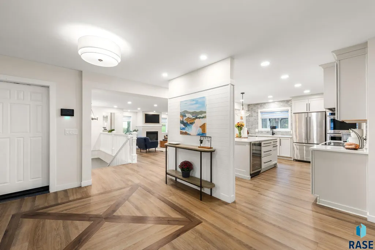
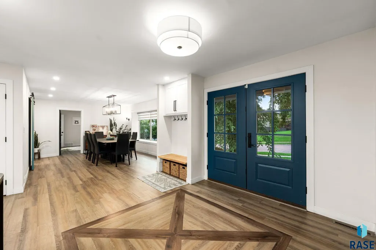
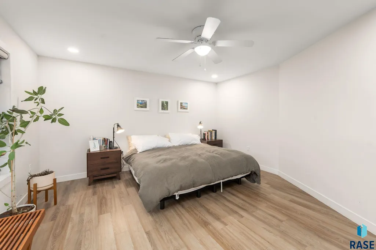
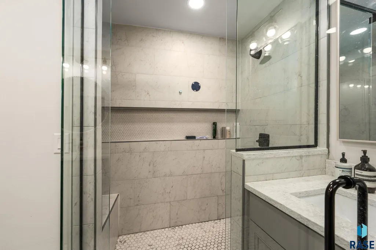
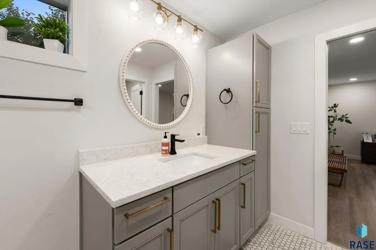
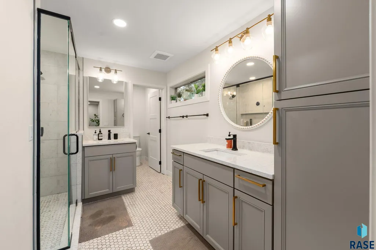
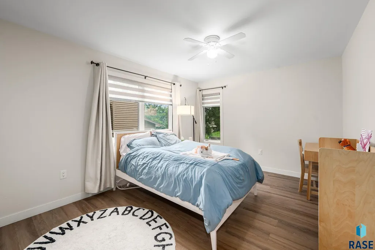
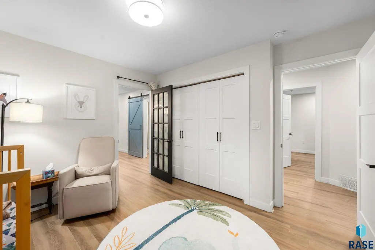
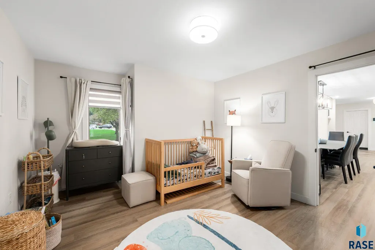
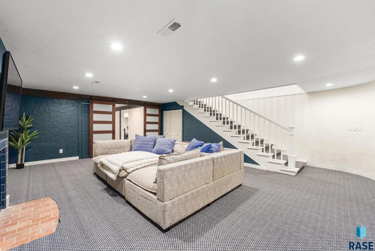
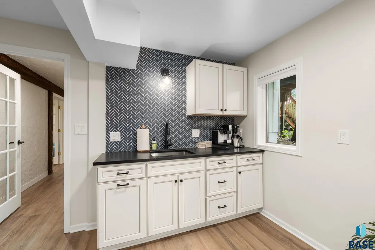
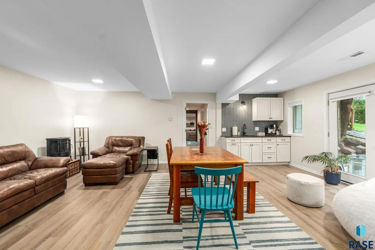
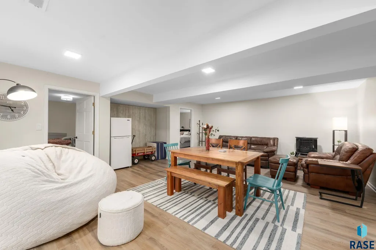
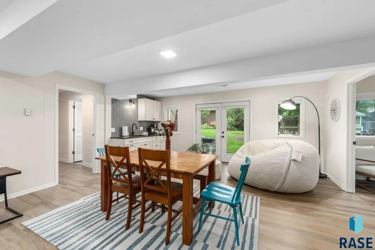
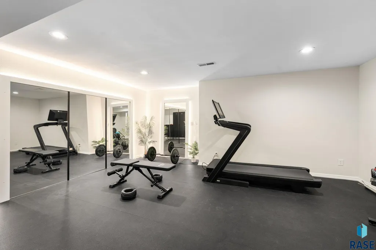
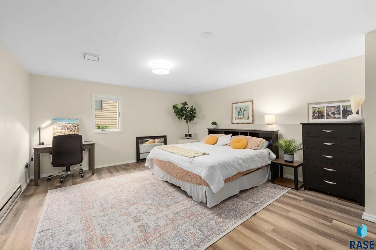
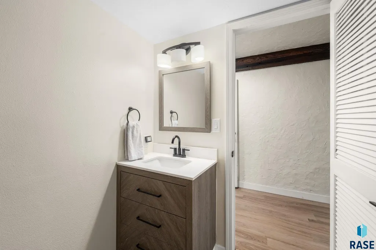
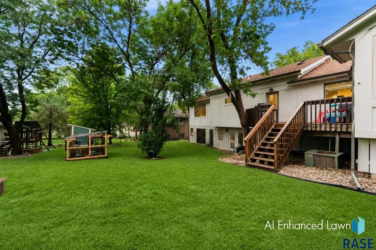
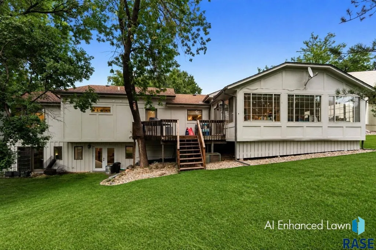
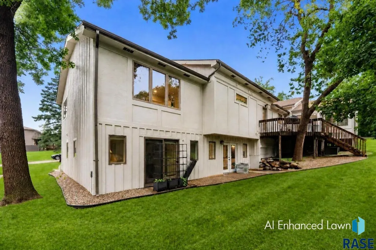
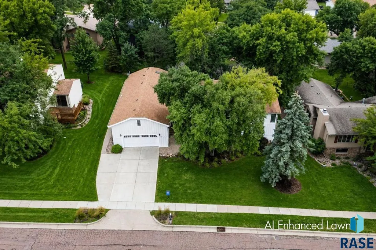
Exceptional space, elevated entertaining areas and an unbeatable South Central Sioux Falls location come together at 321 E. Aspen Dr. Offering more than 4,800 square feet, this beautifully remodeled home delivers the kind of layout that makes everyday living feel effortless and entertaining feel impressive. At the heart of the home is the gourmet kitchen, featuring quartz countertops, double ovens, an oversized island with abundant workspace and seating, and a convenient butler’s pantry that keeps entertaining organized and functional. The kitchen opens beautifully into the large living room, creating the open flow the sellers have loved for hosting friends and family. A formal dining room offers another impressive gathering space, while the coveted three-season room creates a bright, comfortable extension of the main level, ideal for relaxing, play space, morning coffee or unwinding at the end of the day. The main level also includes a spacious primary suite with tiled shower, separate vanities and a large walk-in closet, along with main-floor laundry featuring a utility sink, built-in storage, additional walk-in closets and flexible office or bedroom space. The walkout lower level is a standout, offering incredible flexibility for multi-generational living, extended stays or simply giving everyone room to spread out. A separate entrance, kitchenette, large family room, additional bedrooms and fitness space create a nearly self-contained living area while still feeling connected to the rest of the home. Location is another major win. Set in South Central Sioux Falls, this home is near Tomar Park, the Sioux Falls bike trail system and tennis complex, while also offering convenient access to downtown Sioux Falls, the interstate and destinations throughout the city. It’s a central Sioux Falls location that keeps recreation, commuting, dining and everyday conveniences within easy reach. With exceptional square footage, multiple gathering spaces, a gourmet kitchen, a walkout lower level with separate living capabilities and one of South Central Sioux Falls’ most convenient locations, this is a home that offers far more than the ordinary.
| Elementary School | Middle School | High School |
|---|---|---|
| Susan B Anthony ES | Patrick Henry MS | Lincoln HS |
| Price History | |
|---|---|
| 9/22/2026 | Listed $830,000 |
General Features
| Sewer | Public Sewer |
|---|---|
| Heating | Natural Gas,Baseboard |
| Cooling | Central Air |
| Possession | Close Of Escrow,Negotiable |
| Roof | Composition |
| Appliances | Electric Range,Microwave,Dishwasher,Refrigerator,Stove Hood,Double Oven,Freezer,Other |
| Garage Spaces | 2.0 |
| Patio/Porch Features | Deck,Patio,3-Season Porch |
| Architectural Style | Ranch |
| Construction Materials | Hard Board |
| Year Built | 1985 |
| Property Subtype | Single Family Residence |
| Parcel Number | 49608 |
| County | Minnehaha |
| Property Type | Residential |
| HOA | No |
| Subdivision Name | Tomar Hills Addn |
| Total Rooms | 12 |
| Full Baths | 2 |
| Status | Active |
| Directions | S on Minnesota Ave. to W. Lotta St.,E. on W. Lotta St.,N. on S. Locust Dr.,E. on E. Aspen Dr. |
| High School | Lincoln HS |
| City | Sioux Falls |
| High School District | SiouxFalls |
| Lot Size Square Feet | 11400.0 |
| Elementary School | Susan B Anthony ES |
| Tax Annual Amount | 9604.76 |
| Middle/Junior High School | Patrick Henry MS |
| MLS Area Minor | SF-S001 |
| Standard Status | Active |
| Middle/Junior School District | SiouxFalls |
| Elementary School District | Sioux Falls |
| Legal Description | Lot 6 Blk 3 Section 33 Tomar Hills Addn to City of Sioux Falls |
Interior Features
| Interior Amenities | Formal Dining Rm,Master Bath,Main Floor Laundry,Skylight(s),3+ Bedrooms Same Level |
|---|---|
| Basement | Full |
| Flooring | Carpet,Tile,Vinyl,Concrete |
| Total Fireplaces | 2 |
| Fireplace Features | Gas |
| Above Grade Finished Area | 2667.0 |
| Half Baths | 1 |
| 3/4 Baths | 1 |
| Total Bedrooms | 5 |
| Below Grade Finished Area | 2149.0 |
| Main Level Bedrooms | 3 |
| Total Baths | 4 |
Exterior Features
| Lot Features | City Lot |
|---|---|
| Water Source | Public |
| Foundation Details | Poured |
| Lot Dimensions | 120 x120 |
| Lot Size Acres | 0.2617 |
| Road Surface Type | Curb and Gutter |
Amenities
- Foreclosure
- Views
- Short Sale
- New Construction
- Adult 55+
- Lease To Own
- No HOA Fees
- Furnished
- Primary On Main
- Air Conditioning
- Seller Finance
- Green
- Fixer Upper
- Horse
- Golf
- Fireplace
- Deck
- Garage
- Basement
- Pool
Property vs Single Family Average in 57105
Price
Taxes
Year Built

